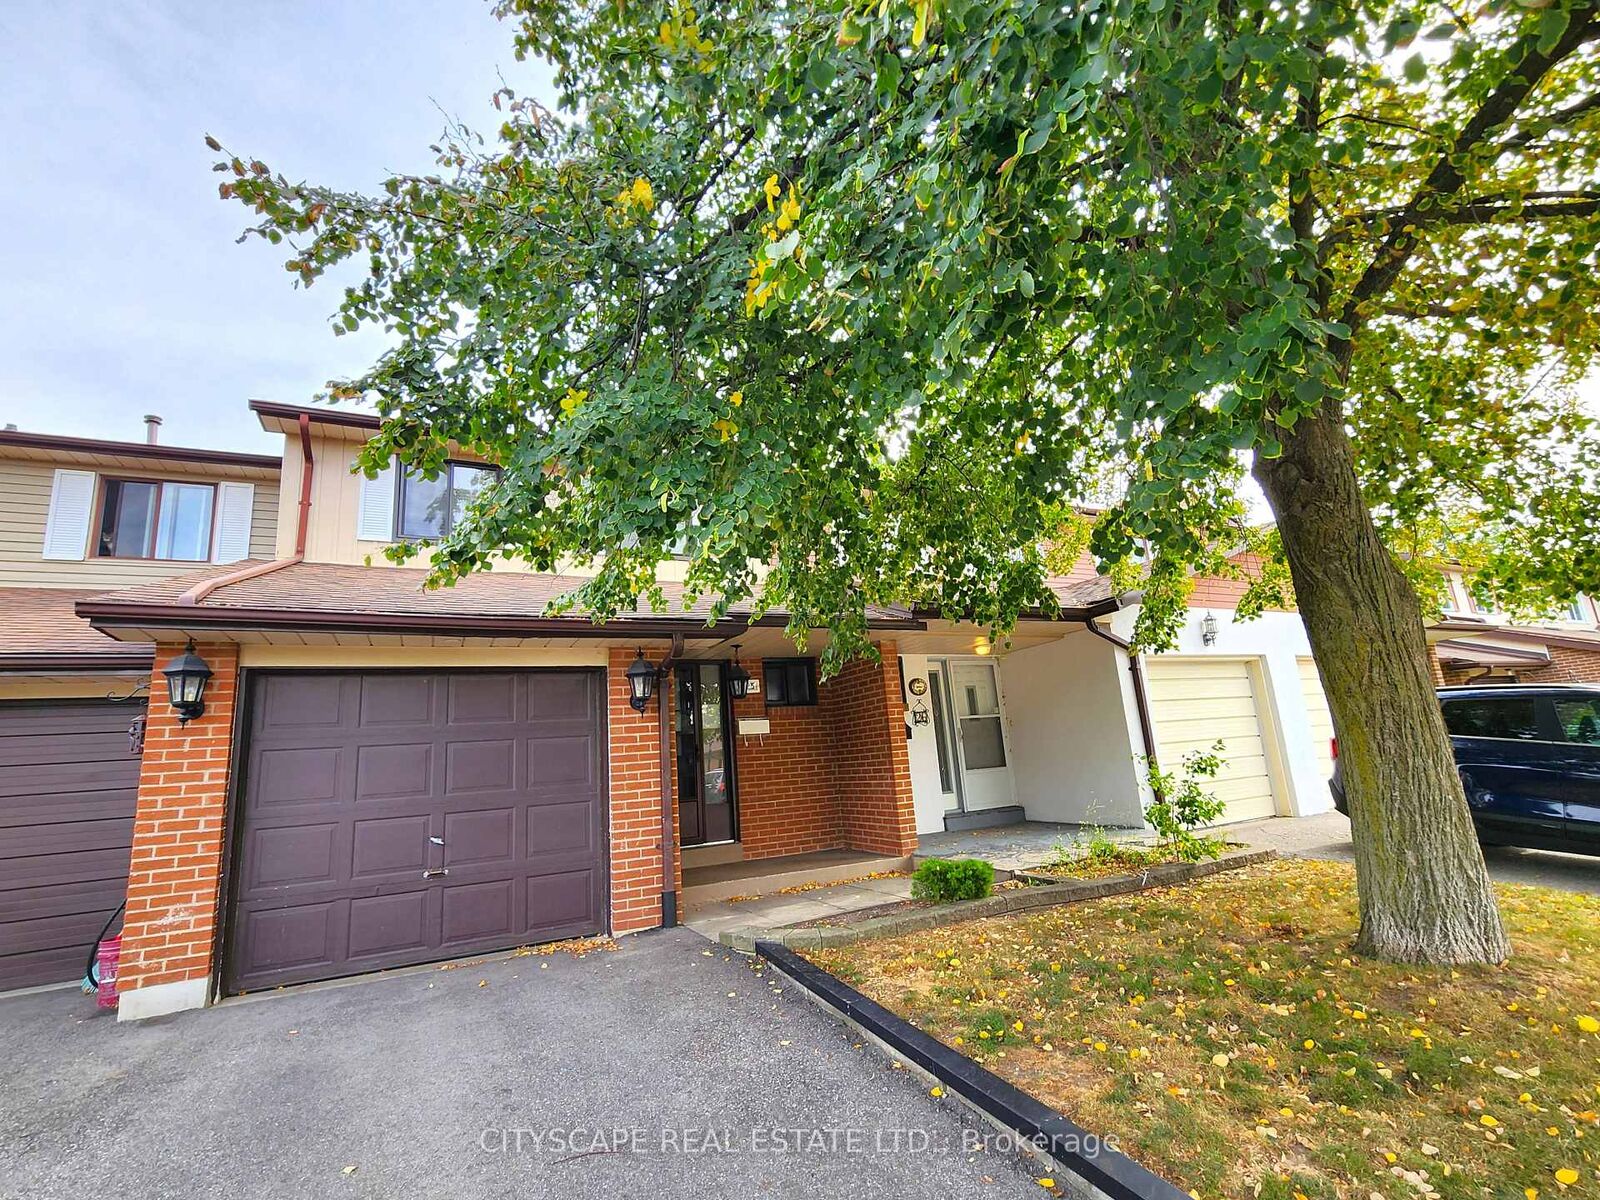
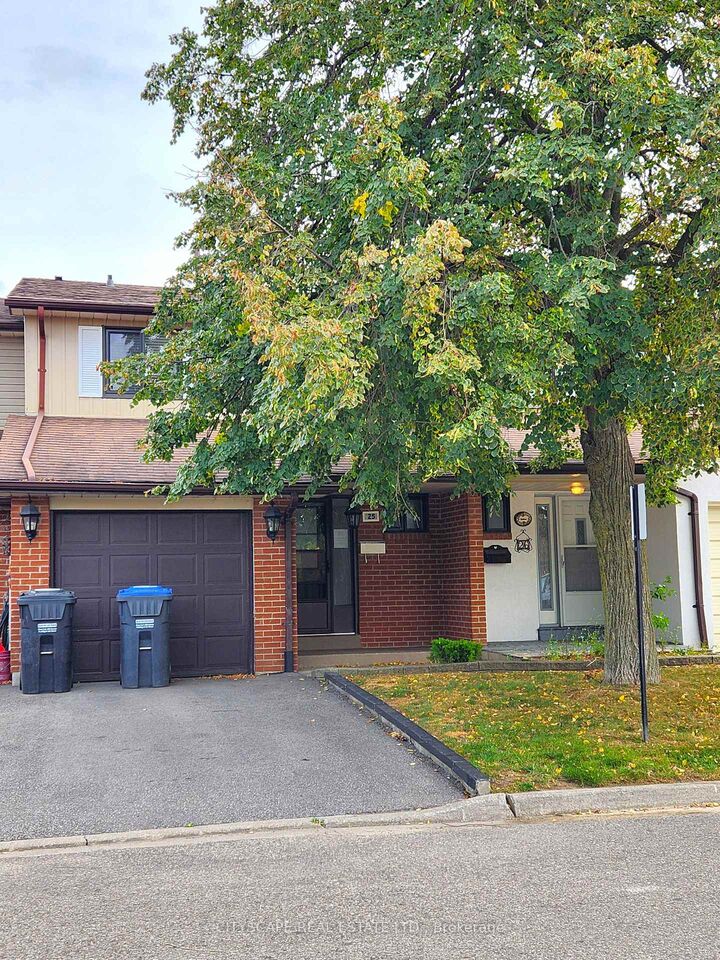
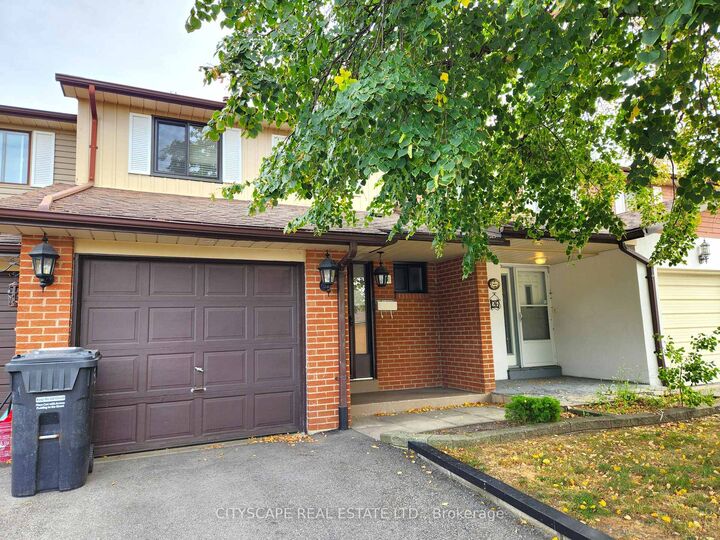
25 Baronwood Court 25 Brampton, ON L6V 3H6
Inscription par: PropTX - IDX / Listed By: Cityscape Real Estate Ltd.

  25 Baronwood Court 25 Brampton, ON L6V 3H6

En vigueur
529 000 $ (CAD)
3
CAC
2
SDB
1200-1399
PI. CA.

Description

{STEP INSIDE} Walk through the front door & the whole main floor opens up at once. This 3 bdrm, 1.5 bath condo townhouse on a quiet court in Brampton North is the kind of first home that makes sense on day one & still works as the family grows. Vacant & easy to show. {MAIN LEVEL} The foyer has porcelain tile flooring & a large coat closet, a practical start that sets the tone. From there the layout stays open, with an easy flow between the kitchen, dining area & family room. The kitchen has stainless steel appliances including a double door fridge, a range hood over the stove, a double sink, a pantry & porcelain tile flooring. The dining area has vinyl flooring, a chandelier & a large walkout to the backyard, so summer dinners can move outside without a second thought. The family room has vinyl flooring & large windows that bring in plenty of daylight. A 2pc powder room with porcelain tile flooring finishes the level. {OUTDOOR} The backyard has interlocking & a mature tree for shade. Room for a table, a BBQ & a few quiet evenings. {UPPER LEVEL} Laminate flooring runs through the landing & all three bedrooms. The primary bedroom has a closet & a ceiling fan with integrated light. Bedroom 2 is the largest of the three, with a 3-light ceiling fixture & room for a desk or reading chair. Bedroom 3 has a closet & a 3-light ceiling fixture. A 4pc bath with a large vanity & ceramic tile flooring serves the floor. {LOWER LEVEL} A finished room at the back with vinyl flooring, pot lights & a window gives the family a rec room, playroom or home office. The rest of the basement holds the laundry with washer, dryer & sink, plus the utility room. {LOCATION} The complex has an outdoor pool & visitor parking. A bus stop sits right at Williams Pkwy & Baronwood Crt, with schools, parks, shopping, the Etobicoke Creek Trail & Hwy 410 all close by. A neighbourhood where a first home can easily turn into a long stay.

MLS®:
W13843186
Les impôts
$3,578(2025)
Catégorie
Condo
Style
2-Storey
Ville
Regional Municipality of Peel
Communauté
Brampton North

Listed By

Cityscape Real Estate Ltd.
Source
PropTX - IDX
Dernière vérification Oct 1 2026 à 8:22 AM GMT+0000
Détails sur les salles de bains
Caractéristiques Intérieures
  • Carpet Free
Chauffage et refroidissement
  • Forced Air
  • Central Air
Informations sur les sous-sols
  • Partially Finished
Informations sur le condo
  • Frais: $480
Caractéristiques extérieures
  • Brick
  • Vinyl Siding
Informations sur les services publics
  • Fuel: Gas
  • Energy: Energy Certificate: No
Garage
  • Attached
Stationnement
  • Private
Étages
  • 2
   
Calculer les temps de trajet jusqu'à cette propriété
 
Alimenté par INRIX MD Drive Time

Alimenté par Walk Score®
Disclaimer: Copyright 2026 Toronto IDX. All rights reserved. This information is deemed reliable, but not guaranteed. The information being provided is for consumers’ personal, non-commercial use and may not be used for any purpose other than to identify prospective properties consumers may be interested in purchasing. Data last updated 10/1/26 01:22

