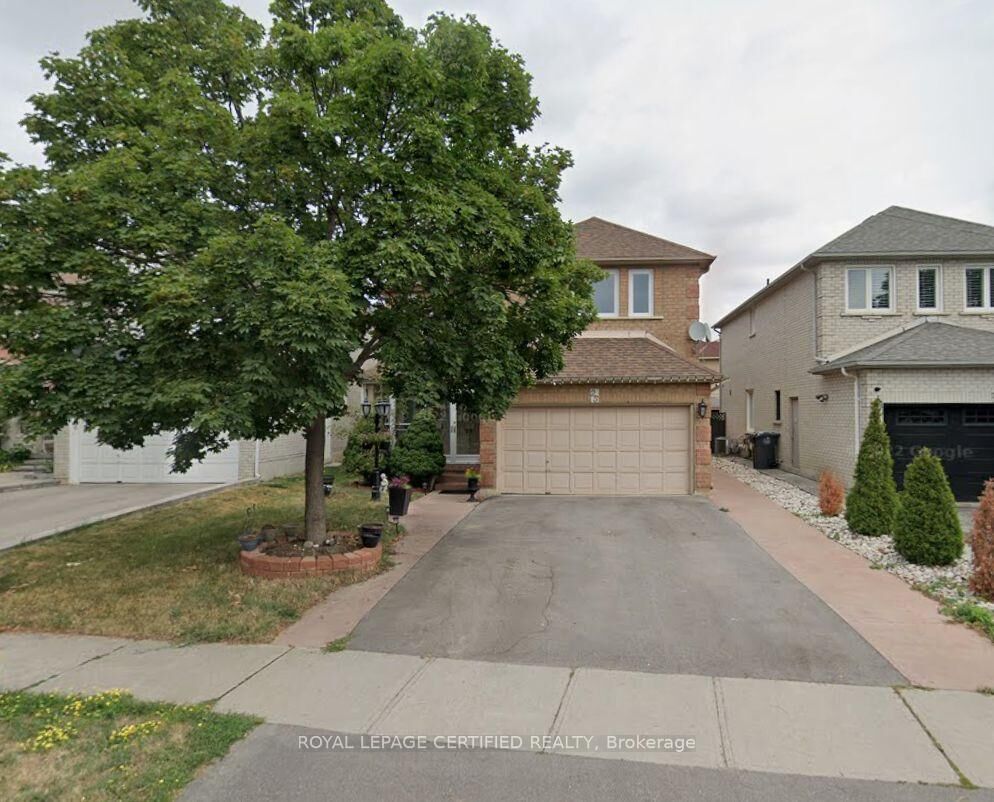
25 Carrie Crescent Bsmt Brampton, ON L6Y 4Z1
Inscription par: PropTX - IDX / Listed By: Royal Lepage Certified Realty

  25 Carrie Crescent Bsmt Brampton, ON L6Y 4Z1

En vigueur
1 650 $ (CAD)
3
CAC
1
SDB
2000-2500
PI. CA.

Description

Welcome to 25 Carrie Crescent, Brampton - a beautifully maintained home located in one of Brampton's most family-friendly and convenient neighbourhoods. This exceptional property features a fully legal 2-bedroom basement apartment plus a spacious den, offering incredible flexibility. Thoughtfully designed with a bright open-concept layout, two generously sized bedrooms, a versatile den that can be used as a home office, nursery, or additional living space, a modern kitchen, a full bathroom, and a private entrance. Situated in the highly desirable Fletcher's West community, this home offers outstanding convenience with easy access to major commuter routes including Highways 410, 407, and 401. Public transit is just steps away, making commuting throughout Brampton and the GTA simple and efficient. The neighbourhood is surrounded by excellent schools, shopping, grocery stores, restaurants, medical facilities, and everyday amenities. Nature lovers and active families will appreciate being just minutes from Beatty Fleming Park, Eldorado Park, and Chris Gibson Recreation Centre, offering walking trails, playgrounds, sports facilities, picnic areas, and year-round recreational activities. The area is known for its quiet residential streets, welcoming atmosphere, and strong sense of community, making it an ideal place to call home.

MLS®:
W13643002
Catégorie
Rental
Style
2-Storey
Ville
Regional Municipality of Peel
Communauté
Fletcher's West

Listed By

Royal Lepage Certified Realty
Source
PropTX - IDX
Dernière vérification Août 7 2026 à 12:35 AM GMT+0000
Détails sur les salles de bains
Caractéristiques Intérieures
  • Other
Caractéristiques de la propriété
  • Foundation: Unknown
Chauffage et refroidissement
  • Forced Air
  • Central Air
Informations sur les sous-sols
  • Finished
Informations sur le pool
  • None
Caractéristiques extérieures
  • Brick
  • Toit: Asphalt Shingle
Informations sur les services publics
  • Sewer: Sewer
  • Fuel: Gas
  • Energy: Energy Certificate: No
Garage
  • Attached
Étages
  • 2
   
Calculer les temps de trajet jusqu'à cette propriété
 
Alimenté par INRIX MD Drive Time

Alimenté par Walk Score®
Disclaimer: Copyright 2026 Toronto IDX. All rights reserved. This information is deemed reliable, but not guaranteed. The information being provided is for consumers’ personal, non-commercial use and may not be used for any purpose other than to identify prospective properties consumers may be interested in purchasing. Data last updated 8/6/26 17:35

