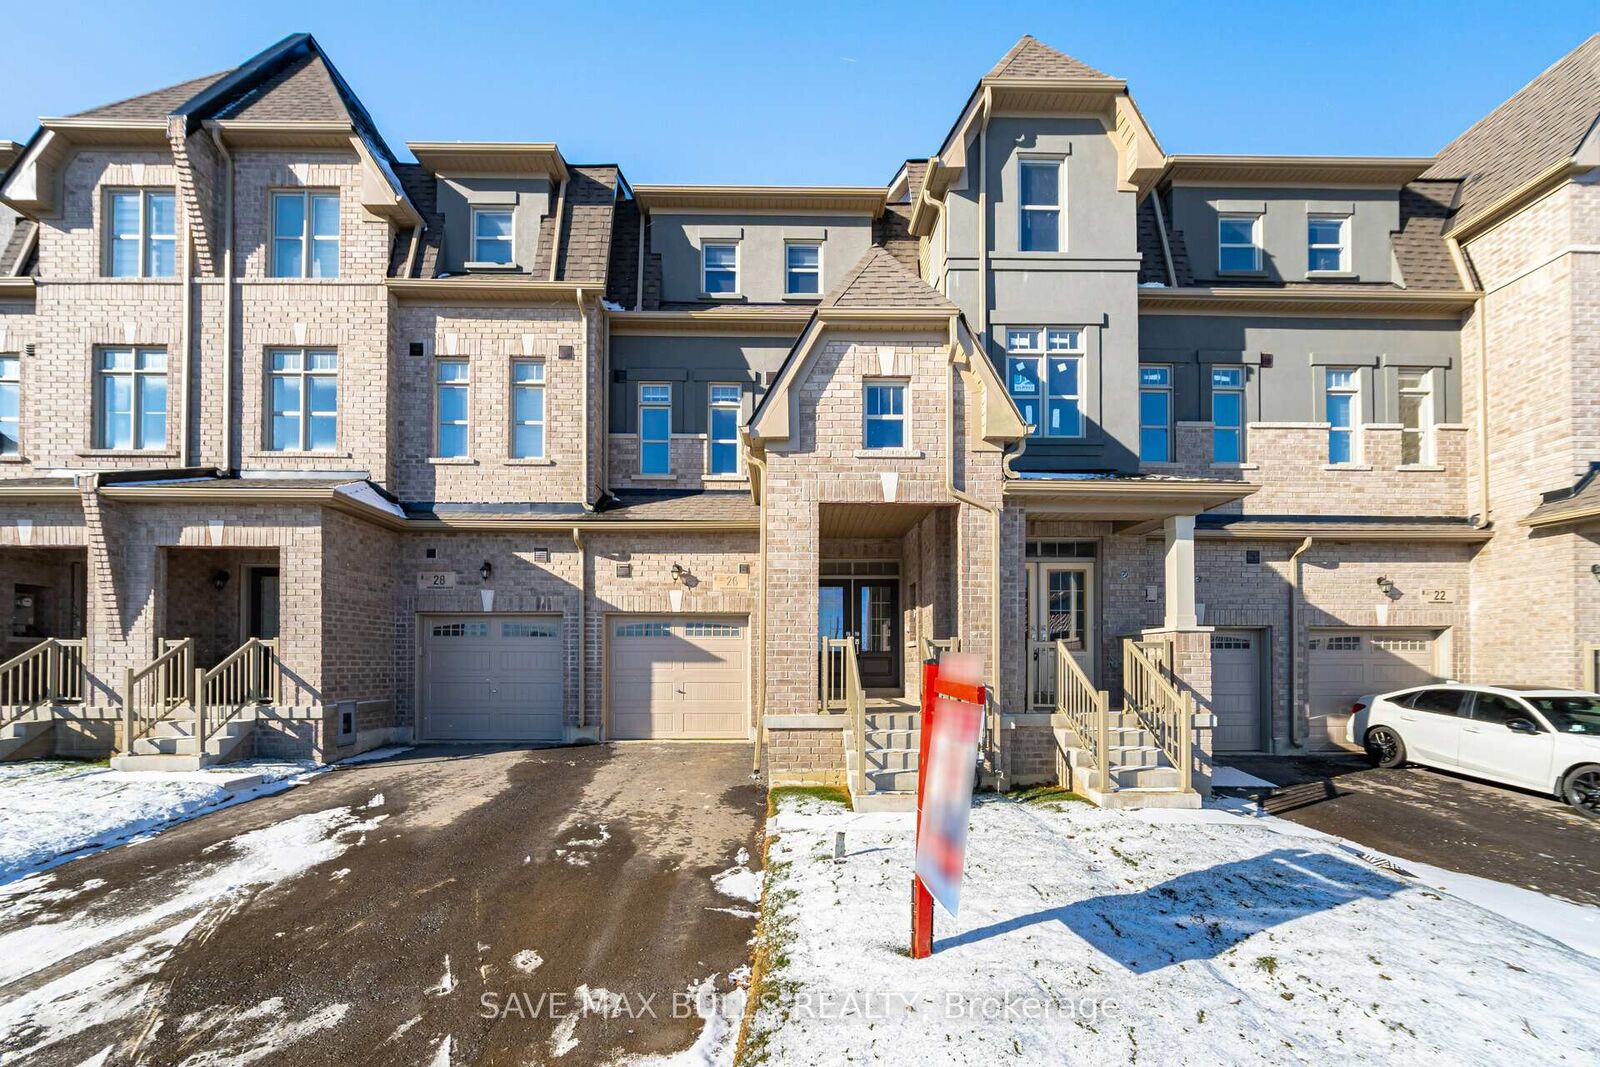
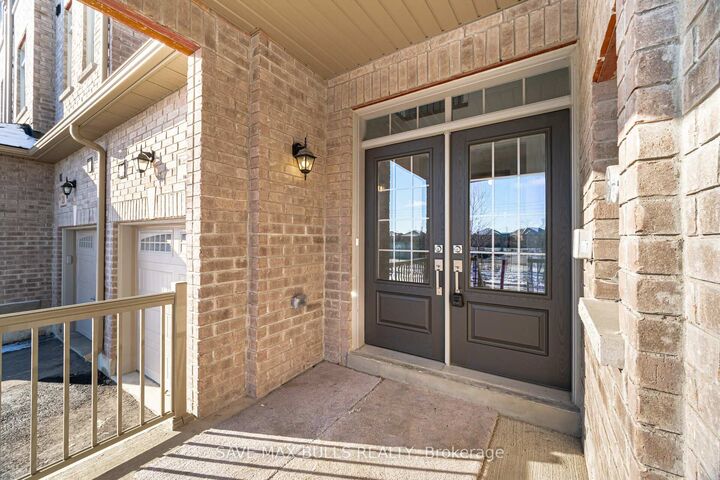
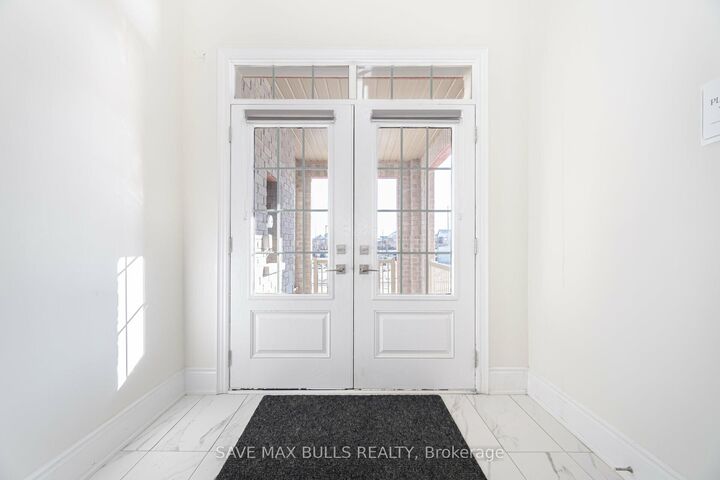
26 Foxsparrow Road Brampton, ON L6R 4E1
Inscription par: PropTX - IDX / Listed By: The Realty Bulls

  26 Foxsparrow Road Brampton, ON L6R 4E1

En vigueur
2 489 $ (USD)
5
CAC
4
SDB
1500-2000
PI. CA.

Description

**AVAILABLE IMMEDIATELY! 5 BEDROOMS, 3.5 BATHROOMS INCLUDING 2 BEDROOMS ON THE MAIN FLOOR WITH A FULL WASHROOM!** Welcome to 26 Foxsparrow Road, a stunning, spacious and beautifully upgraded 3-storey townhouse offering approximately 2,000-2,500 sq. ft. of modern living space in a desirable Brampton neighbourhood! This exceptional home features 2 bedrooms and a full bathroom on the main floor, offering excellent convenience and flexibility for extended families or multi-generational living. Enjoy impressive 9-ft ceilings, a bright and functional layout, spacious living and dining areas, and abundant natural light throughout. The modern kitchen showcases elegant quartz countertops, a stylish backsplash and brand-new appliances, perfect for everyday living and entertaining. With 5 generously sized bedrooms and 3.5 bathrooms, this home provides exceptional space, comfort and functionality. Additional highlights include an attached single-car garage, a total of 3 parking spaces and an unfinished basement offering ample storage. Conveniently located close to schools, parks, shopping and everyday amenities. Move-in ready and ideal for families seeking modern living with flexible space! Tenant pays 100% of utilities. Don't miss this fantastic leasing opportunity!Clarify the bedroom and bathroom layoutMake the opening less repetitive

MLS®:
W14124550
Catégorie
Rental
Style
3-Storey
Ville
Regional Municipality of Peel
Communauté
Sandringham-Wellington North

Listed By

The Realty Bulls
Source
PropTX - IDX
Dernière vérification Oct 28 2026 à 8:12 PM GMT+0000
Détails sur les salles de bains
Caractéristiques Intérieures
  • Other
Caractéristiques de la propriété
  • Foundation: Concrete
Chauffage et refroidissement
  • Forced Air
  • Central Air
Informations sur les sous-sols
  • Unfinished
Informations sur le pool
  • None
Caractéristiques extérieures
  • Brick
  • Stucco (Plaster)
  • Toit: Other
Informations sur les services publics
  • Sewer: Sewer
  • Fuel: Gas
  • Energy: Energy Certificate: No
Garage
  • Attached
Stationnement
  • Private
Étages
  • 3
   
Calculer les temps de trajet jusqu'à cette propriété
 
Alimenté par INRIX MD Drive Time

Alimenté par Walk Score®
Disclaimer: Copyright 2026 Toronto IDX. All rights reserved. This information is deemed reliable, but not guaranteed. The information being provided is for consumers’ personal, non-commercial use and may not be used for any purpose other than to identify prospective properties consumers may be interested in purchasing. Data last updated 10/28/26 13:12

