

Inscription par: PropTX - IDX / Listed By: eXp Realty
27 Rockbrook Trail Brampton, ON L7A 4H8
En vigueur
538 170 $ (USD)
HORAIRES DES PORTES OUVERTES
-
OUVERTESSam, Sep 191:00 pm - 4:00 pm

Description
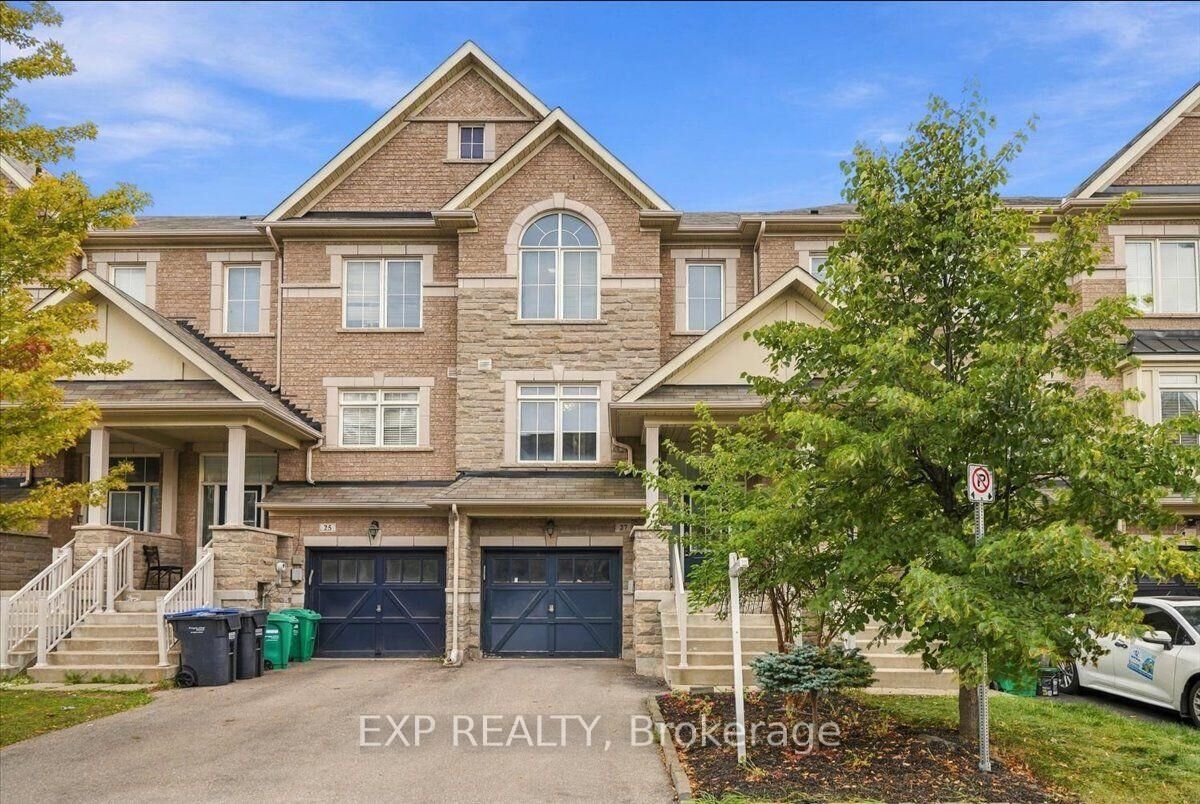
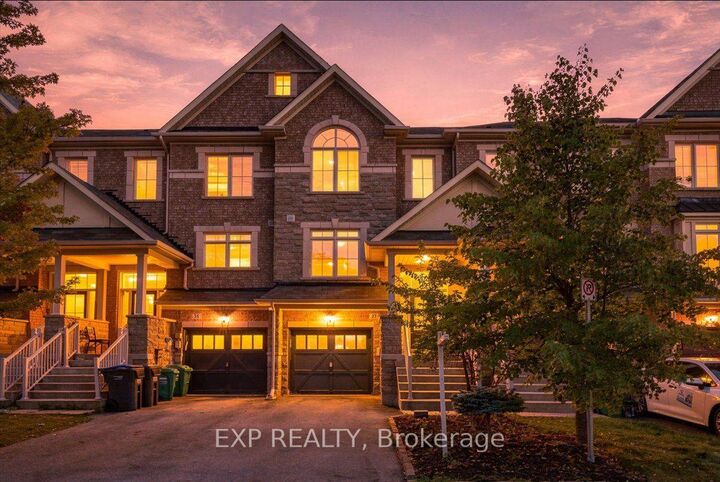
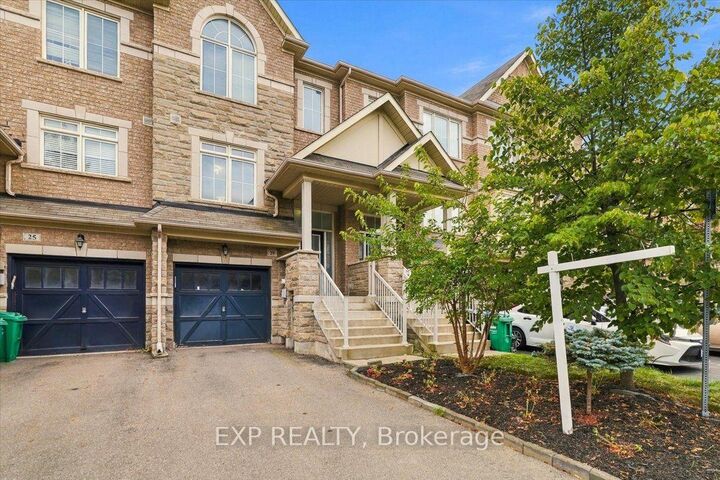
Room to work, play and grow, without a monthly maintenance fee in sight. This true freehold townhome in Northwest Brampton offers 3 bedrooms, 3 bathrooms, parking for 3 and approx. 1,650 sq ft of living space over three levels.Light pours into the main floor through oversized windows, and 9 ft ceilings, rich hardwood flooring and a dark-stained oak staircase set a warm, inviting tone. An open-to-below staircase topped by a sparkling statement pendant adds height and drama the moment you arrive. The open living and dining room has plenty of space for movie nights and holiday dinners, and a main floor powder room keeps guests close to the action. The kitchen features a granite countertop, a ceramic backsplash, a double undermount sink, stainless steel appliances and plenty of cabinetry, and it opens to a sunny breakfast area for relaxed mornings.Upstairs, the primary bedroom is a true retreat, with a vaulted ceiling, a dramatic arched window, a walk-in closet and a private ensuite. Two more bedrooms and a full main bathroom give everyone their own space.The ground level adapts to your life. The bright finished room at the back works as a home office, family room, playroom or guest space. The unfinished laundry room has a laundry tub, a walkout to the backyard and room to add storage or finish to your own taste. Inside entry from the garage means no more carrying groceries through the rain or snow.A Nest smart thermostat lets you control your comfort from your phone, wherever you are. Parking includes 1 garage space plus 2 driveway spaces for compact cars. Set in a family-friendly Northwest Brampton neighbourhood close to parks, schools, shopping, public transit and major commuter routes, this is a home with room for every stage of life. Book your private showing today!
MLS®:
W13791940
W13791940
Les impôts
$5,377(2026)
$5,377(2026)
Catégorie
Townhouse
Townhouse
Style
3-Storey
3-Storey
Ville
Regional Municipality of Peel
Regional Municipality of Peel
Communauté
Northwest Brampton
Northwest Brampton
Listed By
eXp Realty
Source
PropTX - IDX
Dernière vérification Sep 16 2026 à 10:49 PM GMT+0000
PropTX - IDX
Dernière vérification Sep 16 2026 à 10:49 PM GMT+0000
Détails sur les salles de bains
Caractéristiques Intérieures
- Other
Caractéristiques de la propriété
- Foundation: Unknown
Chauffage et refroidissement
- Forced Air
- Central Air
Informations sur les sous-sols
- Finished With Walk-Out
Informations sur le pool
- None
Caractéristiques extérieures
- Brick
- Stone
- Toit: Asphalt Shingle
Informations sur les services publics
- Sewer: Sewer
- Fuel: Gas
- Energy: Energy Certificate: No
Garage
- Built-In
Stationnement
- Private
Étages
- 3
Lieu
Disclaimer: Copyright 2026 Toronto IDX. All rights reserved. This information is deemed reliable, but not guaranteed. The information being provided is for consumers’ personal, non-commercial use and may not be used for any purpose other than to identify prospective properties consumers may be interested in purchasing. Data last updated 9/16/26 15:49

