31 Agricola Road Brampton, ON L7A 0V1
Inscription par: PropTX - IDX / Listed By: Century 21 Property Zone Realty Inc.

  31 Agricola Road Brampton, ON L7A 0V1

En vigueur
759 241 $ (USD)

4
CAC
5
SDB
2000-2500
PI. CA.

Description

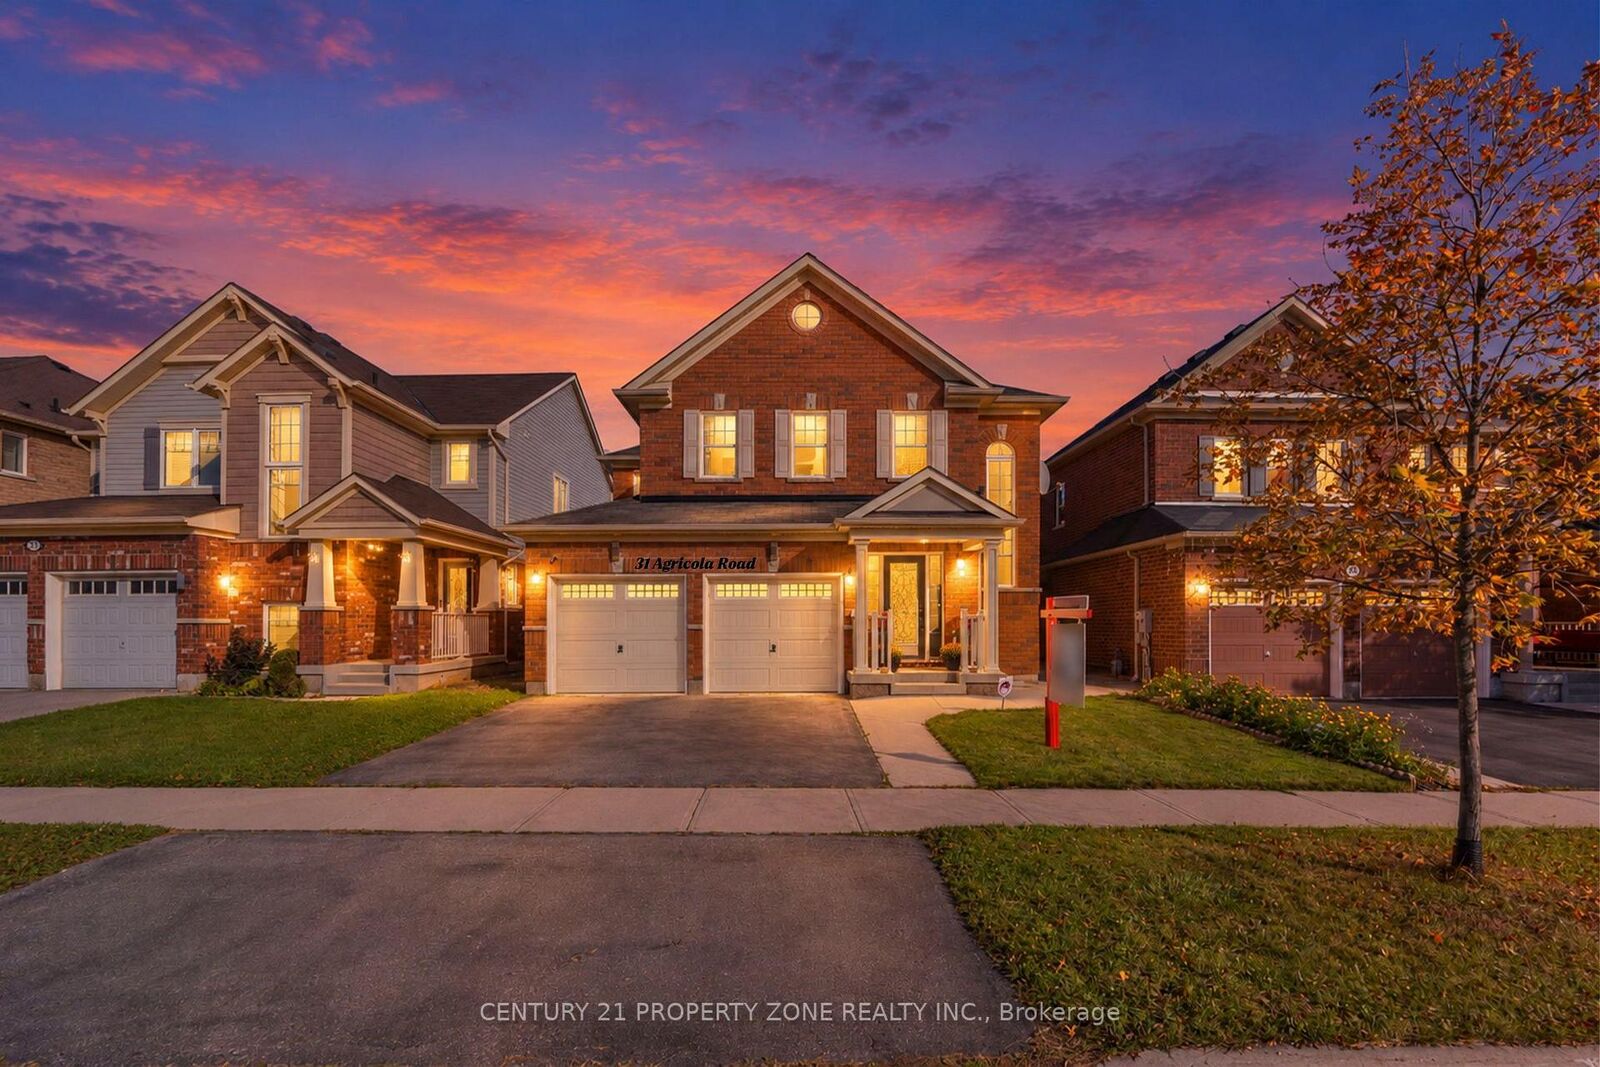
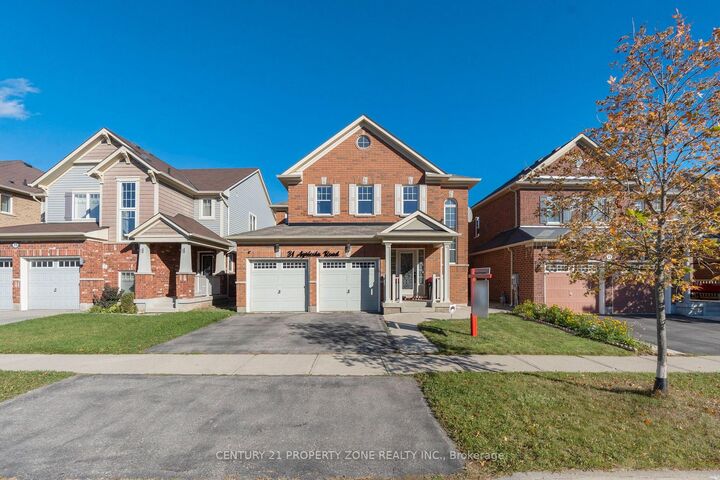
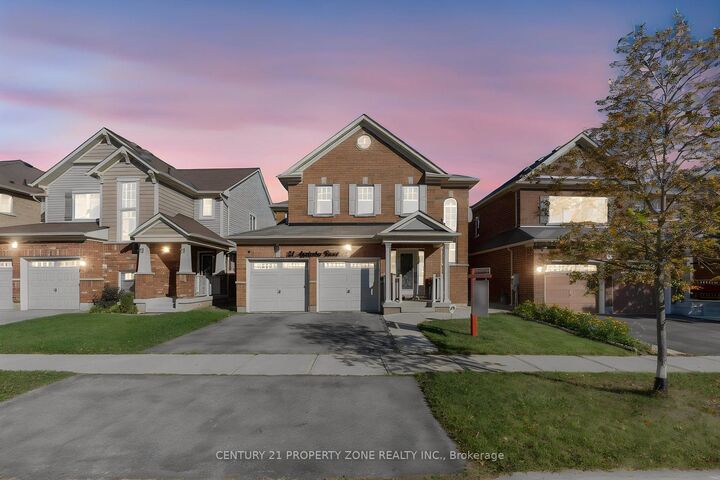
Location! Location! Location! An Absolute Showstopper In The Highly Sought-After Mount Pleasant Community Of Northwest Brampton! This Beautifully Upgraded 4-Bedroom, 5-Bathroom Detached Home Offers The Perfect Blend Of Luxury, Comfort & Convenience. Step Into A Grand Entrance Featuring A Soaring Cathedral Ceiling, Open Foyer & Elegant Spiral Staircase. The Bright & Spacious Open-Concept Main Level Boasts Hardwood Flooring, Pot Lights, A Generous Family Room With A Stunning Media Wall & Fireplace, And A Gourmet Kitchen Featuring Granite Countertops,Backsplash, Stainless Steel Appliances & Quality Finishes Throughout. The Beautiful Oak Staircase Leads To 4 Generously Sized Bedrooms, Including 2 Primary Bedrooms With Private Ensuites. The Main Primary Room Features A 5-Piece Ensuite with Jacuzzi Tub & His-And-Hers Closets. The Finished Basement Offers Additional Living & Entertaining Space, Complete With A Separate Entrance, 3-Piece Bathroom & Wet Bar. An Unbeatable Location! Enjoy The Convenience Of Being Within Walking Distance To Mount Pleasant GO Station, Schools, Parks, Library & Community Centre. Surrounded By Shopping Plazas, Restaurants, Banks, LCBO & Everyday Essentials. A Perfect Location For Commuters, With Convenient Access To GO Transit & Major Roads. Experience The Best Of Urban Convenience & Comfortable Living In One Of Brampton's Most Desirable Communities. A Home That Truly Has It All!

MLS®:
W13881256
Les impôts
$7,433(2026)
Catégorie
Single-Family Home
Style
2-Storey
Ville
Regional Municipality of Peel
Communauté
Northwest Brampton

Listed By

Century 21 Property Zone Realty Inc.
Source
PropTX - IDX
Dernière vérification Oct 9 2026 à 9:19 PM GMT+0000
Détails sur les salles de bains
Caractéristiques Intérieures
  • Other
Caractéristiques de la propriété
  • Foundation: Concrete
Chauffage et refroidissement
  • Forced Air
  • Central Air
Informations sur les sous-sols
  • Finished
  • Separate Entrance
Informations sur le pool
  • None
Caractéristiques extérieures
  • Brick
  • Toit: Asphalt Shingle
Informations sur les services publics
  • Sewer: Sewer
  • Fuel: Gas
  • Energy: Energy Certificate: No
Garage
  • Attached
Étages
  • 2
   
Calculer les temps de trajet jusqu'à cette propriété
 
Alimenté par INRIX MD Drive Time

Alimenté par Walk Score®
Disclaimer: Copyright 2026 Toronto IDX. All rights reserved. This information is deemed reliable, but not guaranteed. The information being provided is for consumers’ personal, non-commercial use and may not be used for any purpose other than to identify prospective properties consumers may be interested in purchasing. Data last updated 10/9/26 14:19

