32 Cheviot Crescent Brampton, ON L6Z 4H2
Inscription par: PropTX - IDX / Listed By: Right At Home Realty

  32 Cheviot Crescent Brampton, ON L6Z 4H2

En vigueur
633 987 $ (USD)
4
CAC
4
SDB
2000-2500
PI. CA.

Description

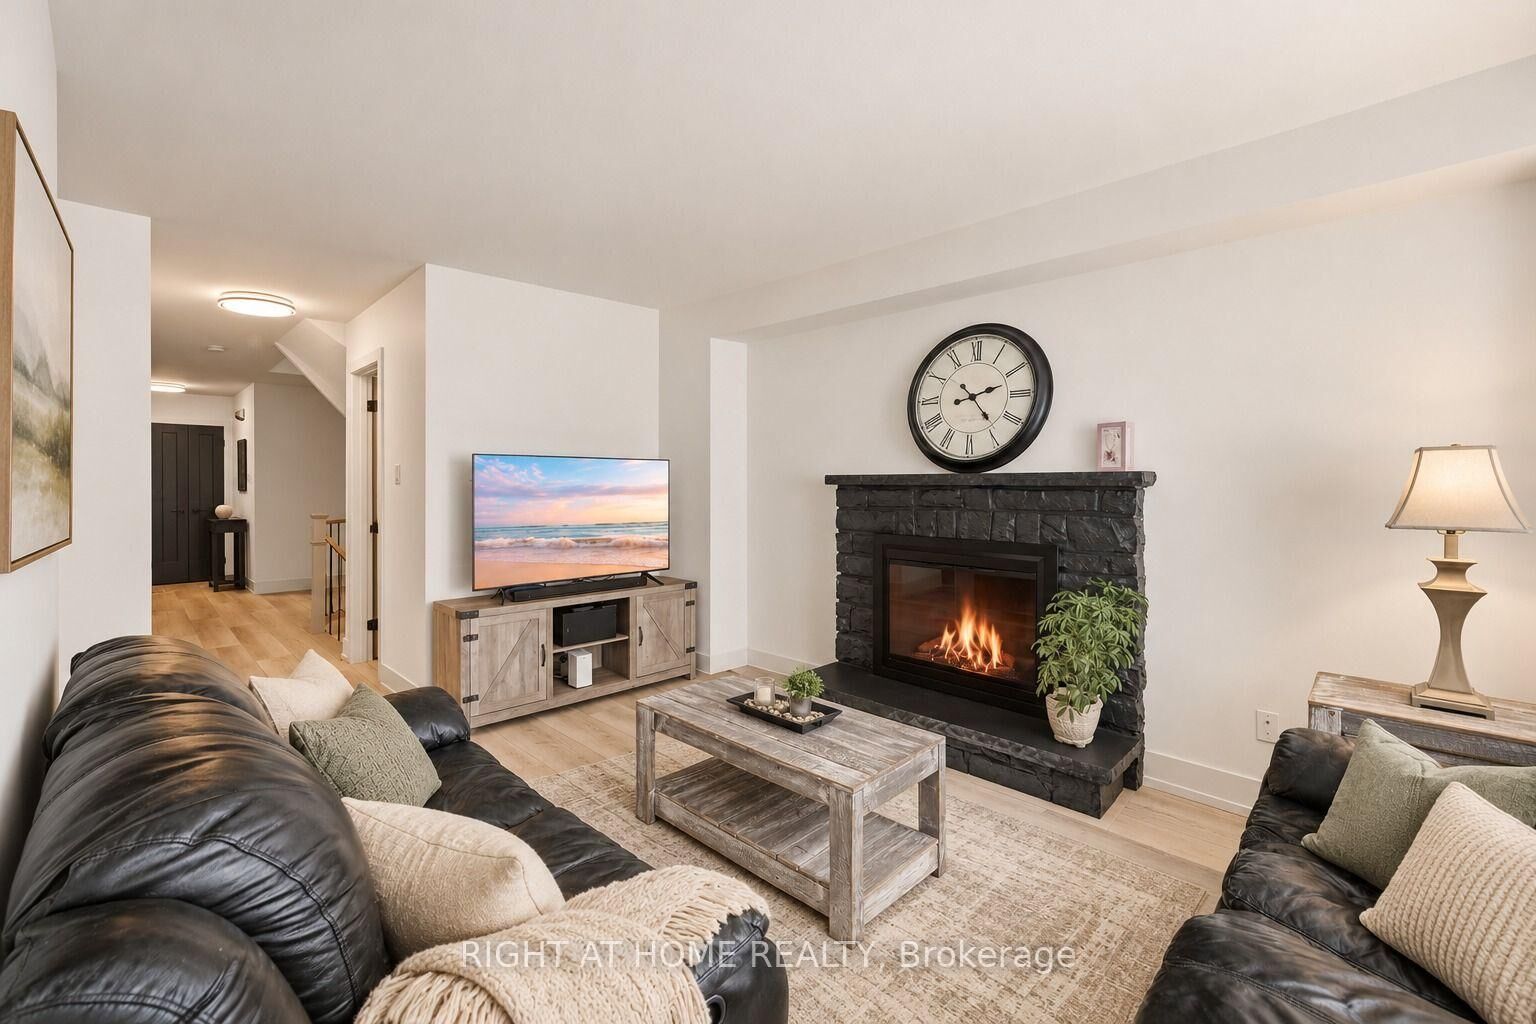
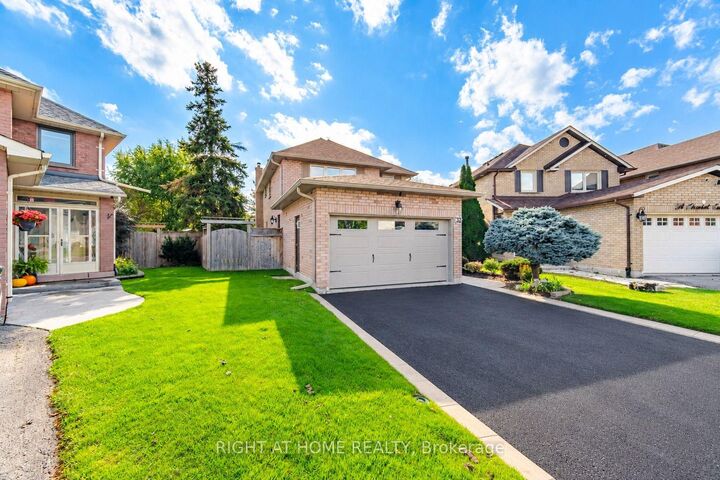
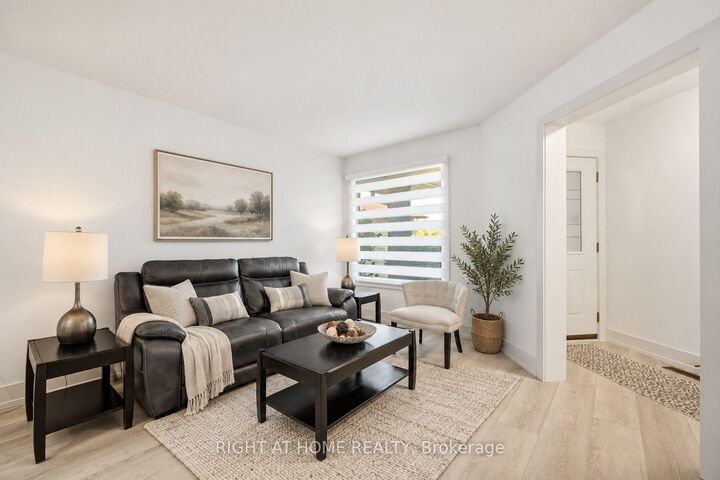
Tucked on a quiet crescent, this fully renovated 4-bed, 4-bath detached home sits on a rare pie-shaped lot that feels like a private park. Out back, a salt water inground pool with slide is wrapped in stamped concrete and framed by a showpiece Japanese maple, towering evergreens and fully fenced, landscaped grounds. Lounge under the umbrella, dine al fresco, and still have a huge lawn for kids, pets and a garden. Curb appeal starts at the front: all-brick exterior, manicured lawns kept lush by an in-ground irrigation system, stamped concrete walkway, a covered porch, and wraparound exterior pot lights that light up the home and yard after dark. Inside, it's crisp and modern throughout, with new wide-plank flooring, sleek black doors and hardware, and updated windows and lighting. The heart of the home is a stunning white kitchen: shaker cabinetry, quartz counters with a matching full-height backsplash, matte black fixtures, stainless steel appliances, a peninsula with seating space and a pantry wall. The sunny breakfast area walks straight out to the pool. Separate living and dining rooms are made for entertaining, and the family room with fireplace overlooks the yard. Upstairs, four generous bedrooms include a serene primary retreat with walk-in closet and spa-like ensuite: clawfoot soaker tub, glass shower and double marble vanity. A sweeping curved staircase with oak treads and iron pickets leads down to a wide-open finished basement with pot lights, a rec room and space for a home gym or office. Attached double garage. Close to top-rated schools and parks, minutes to Turnberry Golf Club, shopping, transit and Hwy 410. Nothing to do but move in. Lots like this rarely come up here.

MLS®:
W14083554
Les impôts
$6,718(2026)
Catégorie
Single-Family Home
Style
2-Storey
Ville
Regional Municipality of Peel
Communauté
Heart Lake East

Listed By

Right At Home Realty
Source
PropTX - IDX
Dernière vérification Oct 16 2026 à 12:53 AM GMT+0000
Détails sur les salles de bains
Caractéristiques Intérieures
  • Other
Caractéristiques de la propriété
  • Foundation: Concrete
Chauffage et refroidissement
  • Forced Air
  • Central Air
Informations sur les sous-sols
  • Finished
Informations sur le pool
  • Inground
  • Salt
Caractéristiques extérieures
  • Brick
  • Toit: Asphalt Shingle
Informations sur les services publics
  • Sewer: Sewer
  • Fuel: Gas
  • Energy: Energy Certificate: No
Garage
  • Attached
Étages
  • 2
   
Calculer les temps de trajet jusqu'à cette propriété
 
Alimenté par INRIX MD Drive Time

Alimenté par Walk Score®
Disclaimer: Copyright 2026 Toronto IDX. All rights reserved. This information is deemed reliable, but not guaranteed. The information being provided is for consumers’ personal, non-commercial use and may not be used for any purpose other than to identify prospective properties consumers may be interested in purchasing. Data last updated 10/15/26 17:53

