33 Elysian Fields Circle Brampton, ON L6Y 6E8
Inscription par: PropTX - IDX / Listed By: Sutton Group-Admiral Realty Inc.

  33 Elysian Fields Circle Brampton, ON L6Y 6E8

En vigueur
3 029 $ (USD)
5
CAC
4
SDB
2500-3000
PI. CA.

Description

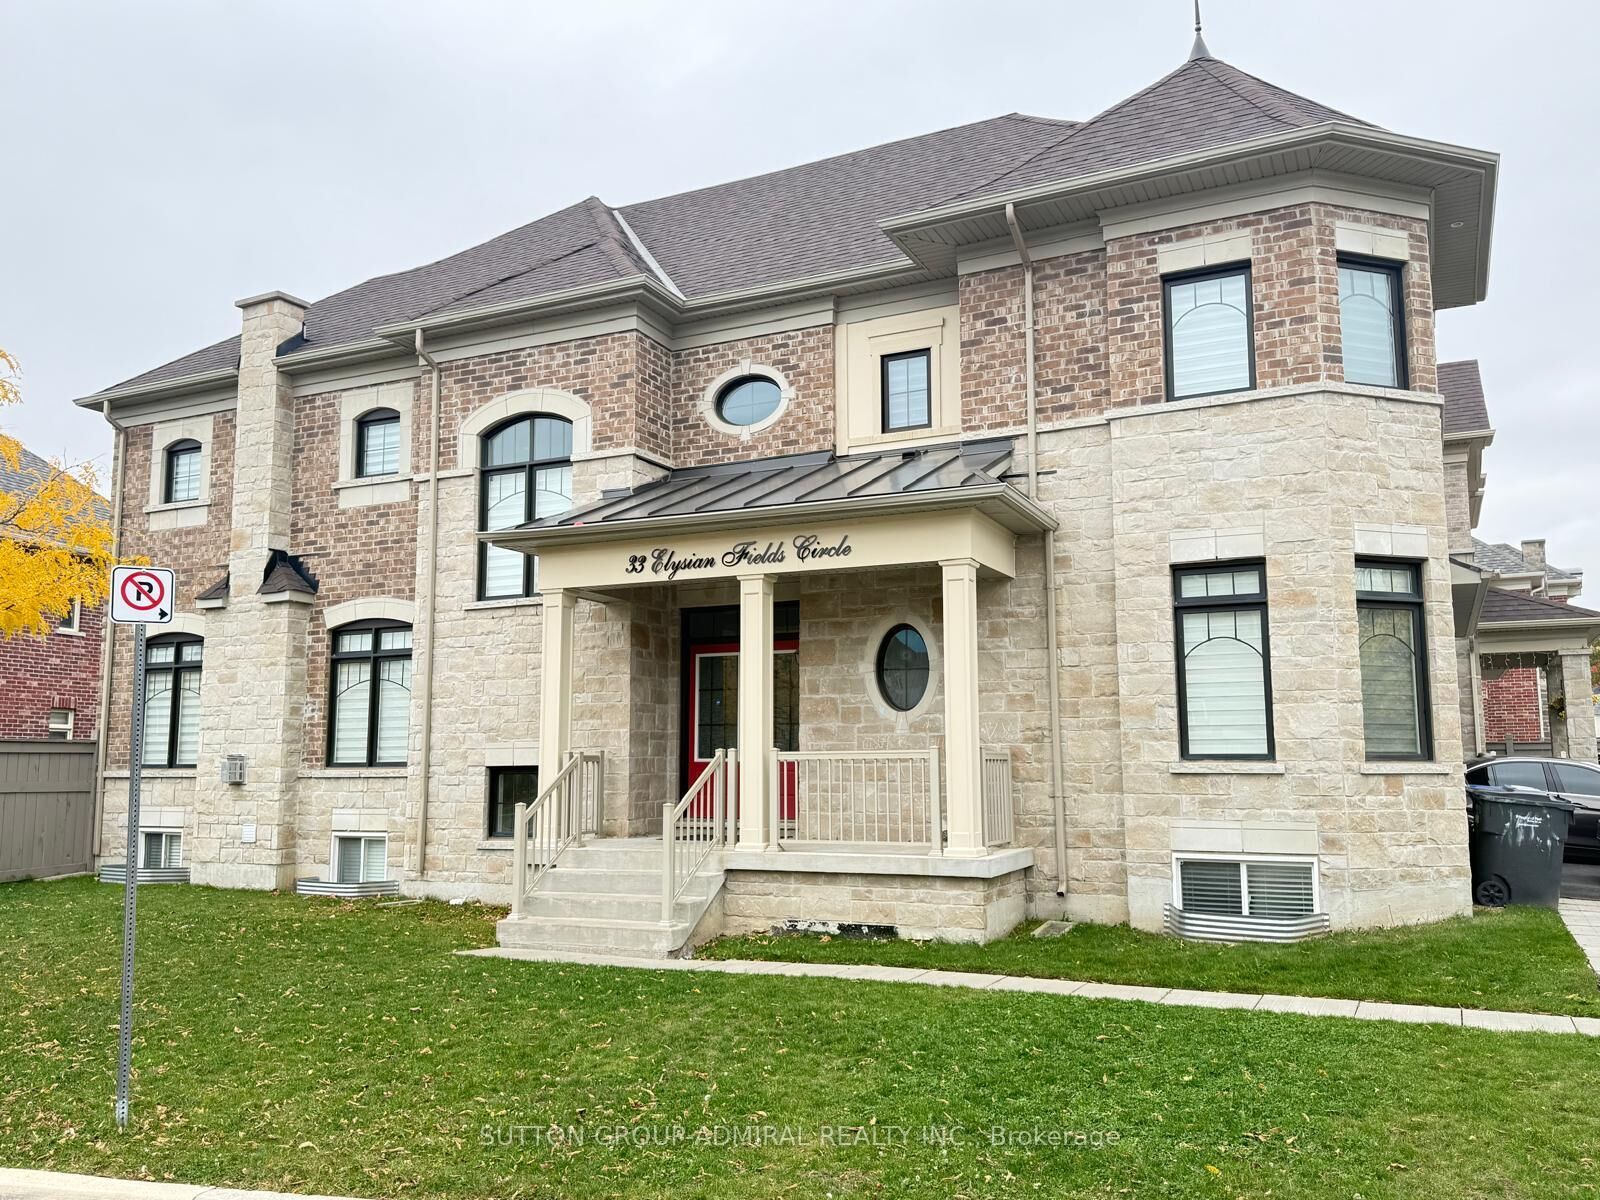
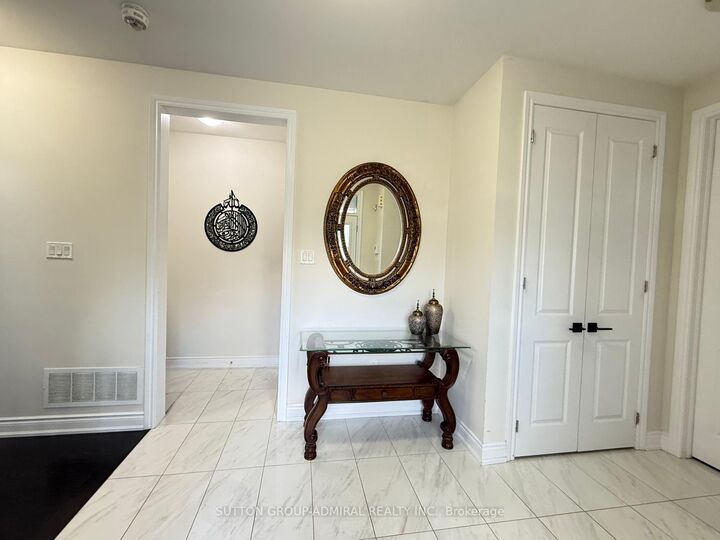
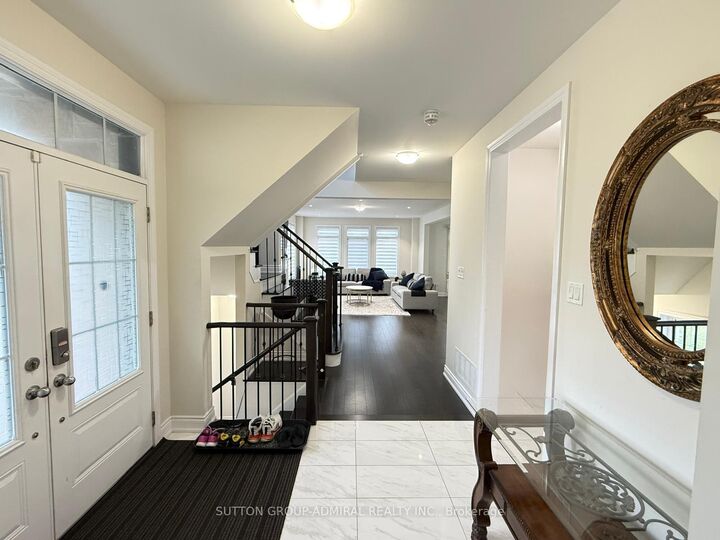
Welcome to an executive residence offering approximately 2,970 sq. ft. of beautifully finished Open concept living space, where luxury and everyday function come together. Hardwood flooring runs throughout an open-concept layout that suits both family living and entertaining on a larger scale. Numerous upgrades reflect the care put into this home. At the heart of the home is a chef's kitchen with premium finishes, abundant cabinetry, a spacious centre island, and a pantry. It is a natural gathering spot, and the expansive living and dining areas give you room to host family and friends comfortably. The main and upper levels offer 4+1 generously sized bedrooms and Office Space which can be turned into the fifth bedroom on the main floor. The primary retreat features a walk-in closet and an upgraded 6-piece ensuite with double sinks. 2nd bedroom features 4 pcs Ensuite. The third and fourth bedrooms share a Jack and Jill bathroom, a smart setup for family or guests. Second-floor laundry adds everyday convenience. Set on a premium extended corner lot, the backyard offers a peaceful retreat right at your doorstep. The location in the sought-after Brampton West community, near Mississauga Road and Financial Drive and bordering Mississauga, gives you quick access to Highways 407 and 401, Gold courses, top-rated schools, parks, shopping, restaurants, and transit. A rare opportunity to lease a home that checks every box.

MLS®:
W14082036
Catégorie
Rental
Style
2-Storey
Ville
Regional Municipality of Peel
Communauté
Bram West

Listed By

Sutton Group-Admiral Realty Inc.
Source
PropTX - IDX
Dernière vérification Oct 16 2026 à 12:22 AM GMT+0000
Détails sur les salles de bains
Caractéristiques Intérieures
  • Water Softener
  • Auto Garage Door Remote
  • Carpet Free
Caractéristiques de la propriété
  • Foundation: Concrete
Chauffage et refroidissement
  • Forced Air
  • Central Air
Informations sur les sous-sols
  • Finished
  • Apartment
  • None
  • Separate Entrance
Informations sur le pool
  • None
Caractéristiques extérieures
  • Brick
  • Stone
  • Toit: Asphalt Shingle
Informations sur les services publics
  • Sewer: Sewer
  • Fuel: Gas
  • Energy: Energy Certificate: No
Garage
  • Built-In
Stationnement
  • Available
Étages
  • 2
   
Calculer les temps de trajet jusqu'à cette propriété
 
Alimenté par INRIX MD Drive Time

Alimenté par Walk Score®
Disclaimer: Copyright 2026 Toronto IDX. All rights reserved. This information is deemed reliable, but not guaranteed. The information being provided is for consumers’ personal, non-commercial use and may not be used for any purpose other than to identify prospective properties consumers may be interested in purchasing. Data last updated 10/15/26 17:22

