36 Misted Breeze St Crescent Brampton, ON L6Y 6M1
Inscription par: PropTX - IDX / Listed By: Metapro Realty Inc.

  36 Misted Breeze St Crescent Brampton, ON L6Y 6M1

En vigueur
4 000 $ (CAD)
4
CAC
4
SDB
2500-3000
PI. CA.

Description

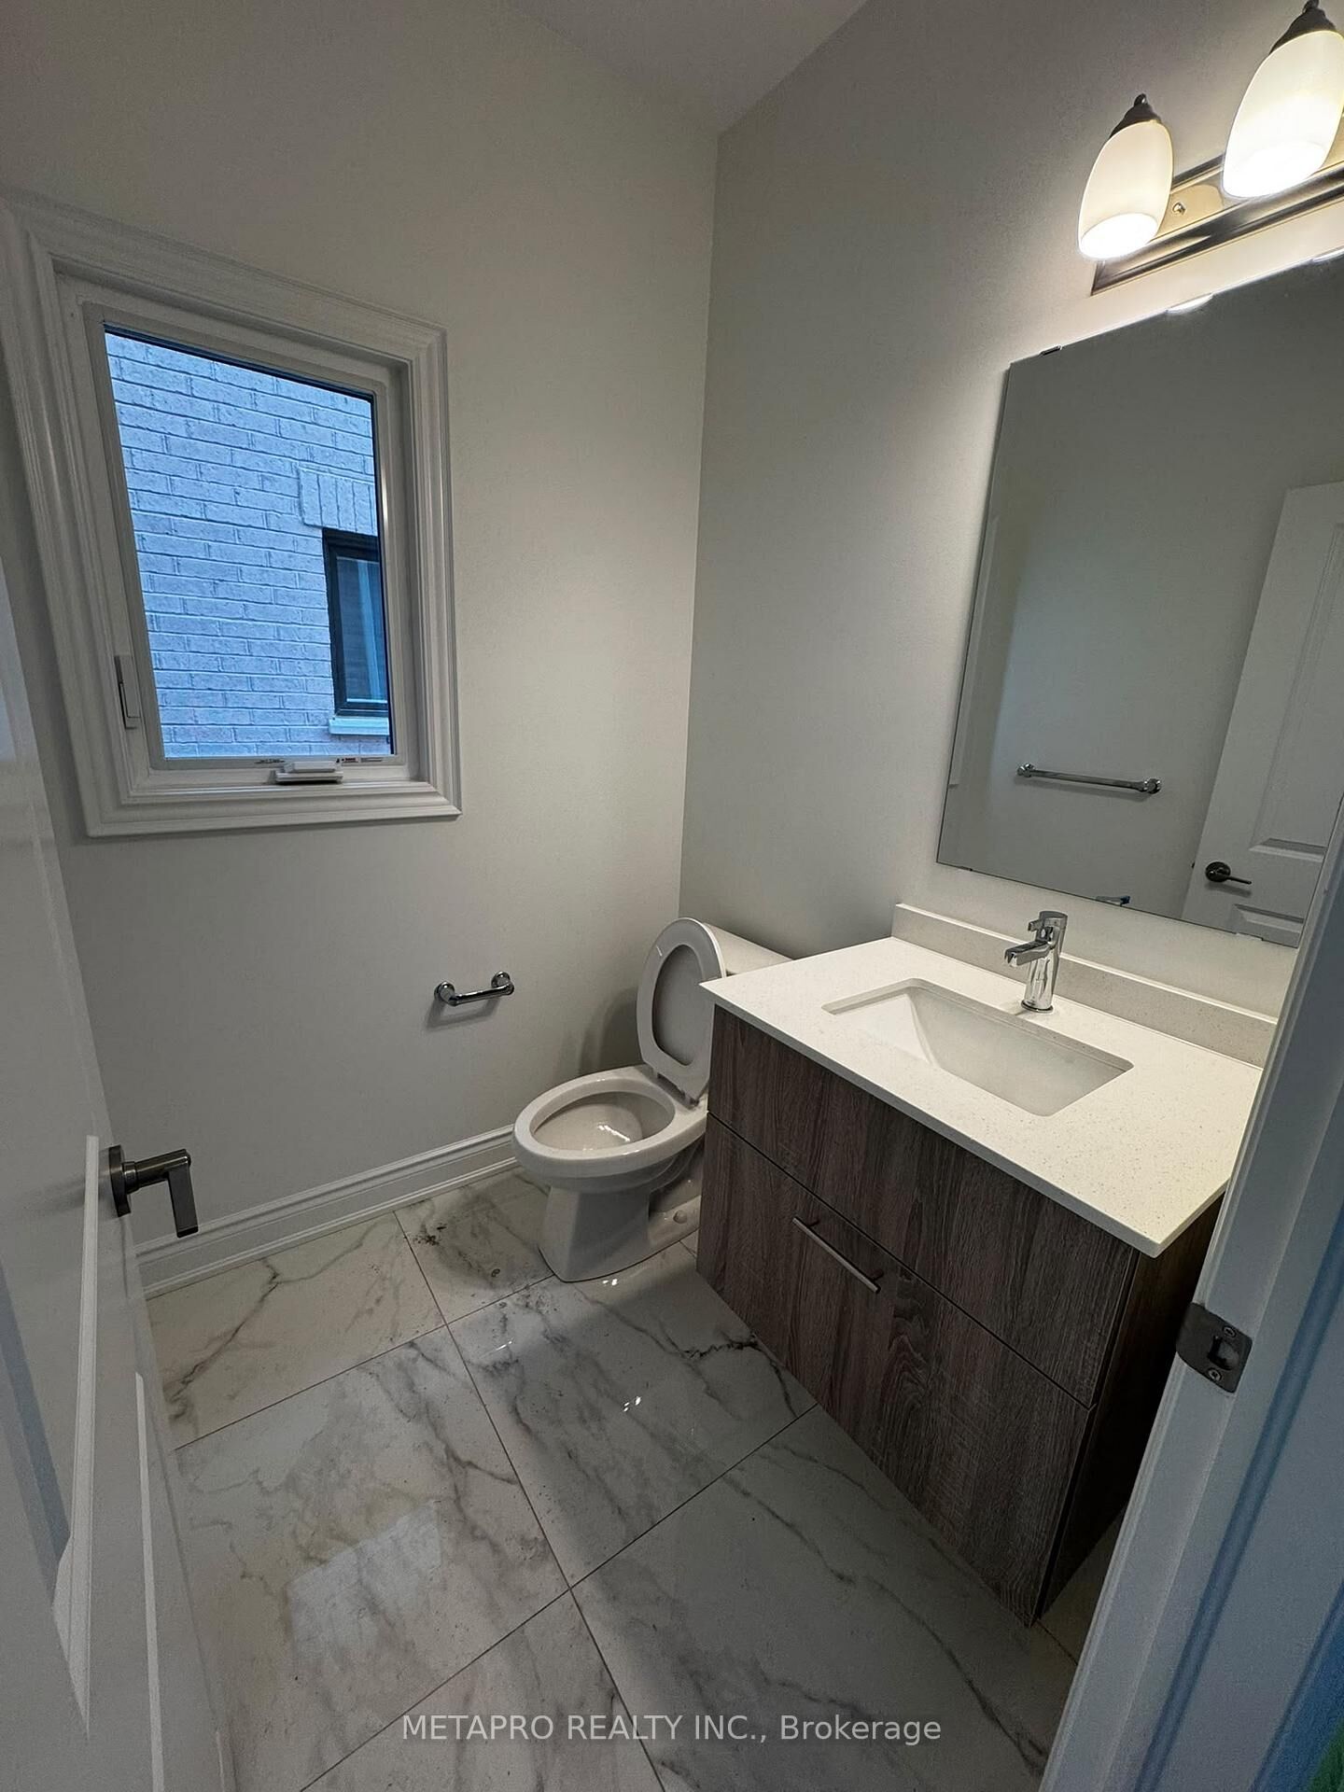
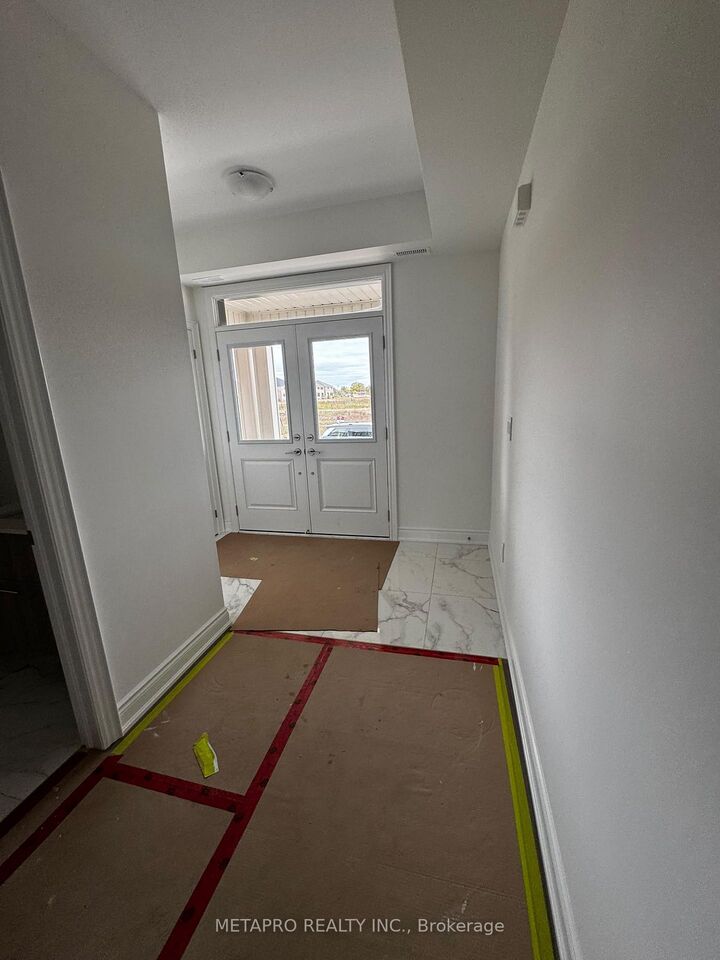
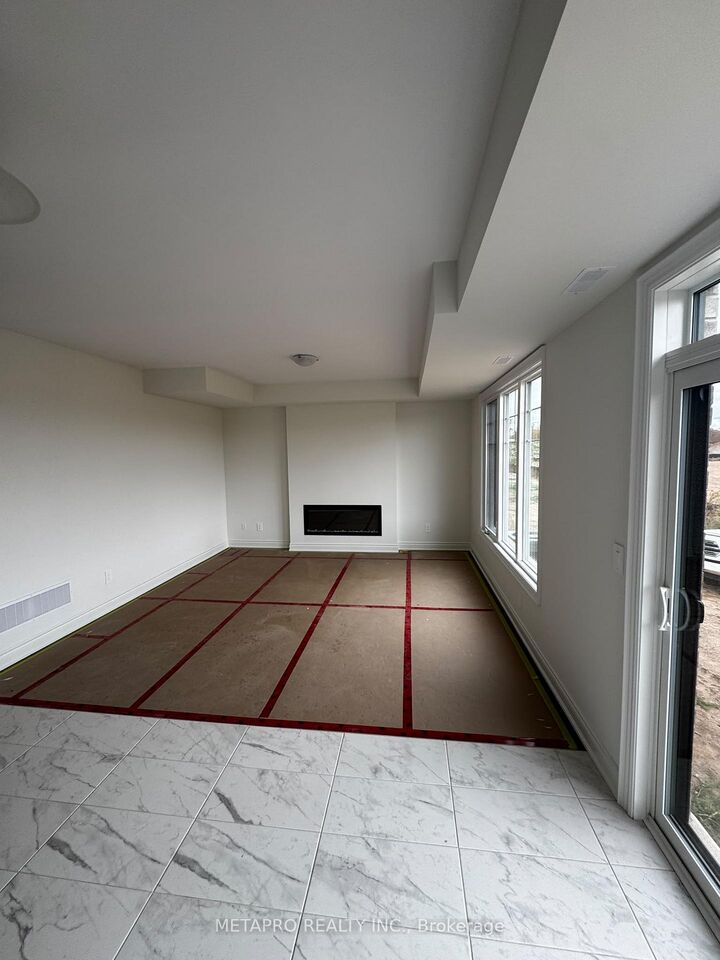
Stunning Detached Home for Lease in Prestigious Westfield Community! Welcome to this beautifully upgraded detached home in the highly sought-after community, offering luxurious finishes, spacious living areas, and exceptional convenience. Featuring an elegant double-door entrance, hardwood flooring, 9-foot ceilings. The spacious Great Room features a cozy fireplace and flows seamlessly into the modern kitchen, complete with a center island, stainless steel appliances, and a bright breakfast area with oversized windows that fill the space with natural light. Retreat to the luxurious primary ensuite, complete with a relaxing soaker tub and separate walk-in shower. Unbeatable Location! Just a 2-minute walk to Mississauga Road Plaza, featuring FreshCo, Winners, Second Cup, a gym, five major banks, Dollarama, childcare, a library, and numerous restaurants. Across from one of Mississauga's finest golf clubs and conveniently close to Toronto Premium Outlets, Heartland Town Centre, Credit Ridge Commons, parks, and scenic trails. Easy access to Highways 401 and 407 makes commuting a breeze. A fantastic opportunity to lease a beautiful detached home in an exceptional family-friendly neighborhood! House Still under Construction. Possession and viewing after 23rd November 2026. Basement not included, Upper level only!

MLS®:
W14133516
Catégorie
Rental
Style
2-Storey
Ville
Regional Municipality of Peel
Communauté
Bram West

Listed By

Metapro Realty Inc.
Source
PropTX - IDX
Dernière vérification Oct 31 2026 à 3:44 AM GMT+0000
Détails sur les salles de bains
Caractéristiques Intérieures
  • Auto Garage Door Remote
  • Carpet Free
Caractéristiques de la propriété
  • Foundation: Brick
Chauffage et refroidissement
  • Forced Air
  • Central Air
Informations sur les sous-sols
  • Finished
Informations sur le pool
  • None
Caractéristiques extérieures
  • Concrete
  • Stucco (Plaster)
  • Toit: Asphalt Shingle
Informations sur les services publics
  • Sewer: None
  • Fuel: Gas
  • Energy: Energy Certificate: No
Garage
  • Attached
Étages
  • 2
   
Calculer les temps de trajet jusqu'à cette propriété
 
Alimenté par INRIX MD Drive Time

Alimenté par Walk Score®
Disclaimer: Copyright 2026 Toronto IDX. All rights reserved. This information is deemed reliable, but not guaranteed. The information being provided is for consumers’ personal, non-commercial use and may not be used for any purpose other than to identify prospective properties consumers may be interested in purchasing. Data last updated 10/30/26 20:44

