37 Rainforest Drive Brampton, ON L6R 1B1
Inscription par: PropTX - IDX / Listed By: Re/Max Realty Services Inc.

  37 Rainforest Drive Brampton, ON L6R 1B1

En vigueur
2 400 $ (CAD)
3
CAC
2
SDB
2500-3000
PI. CA.

Description

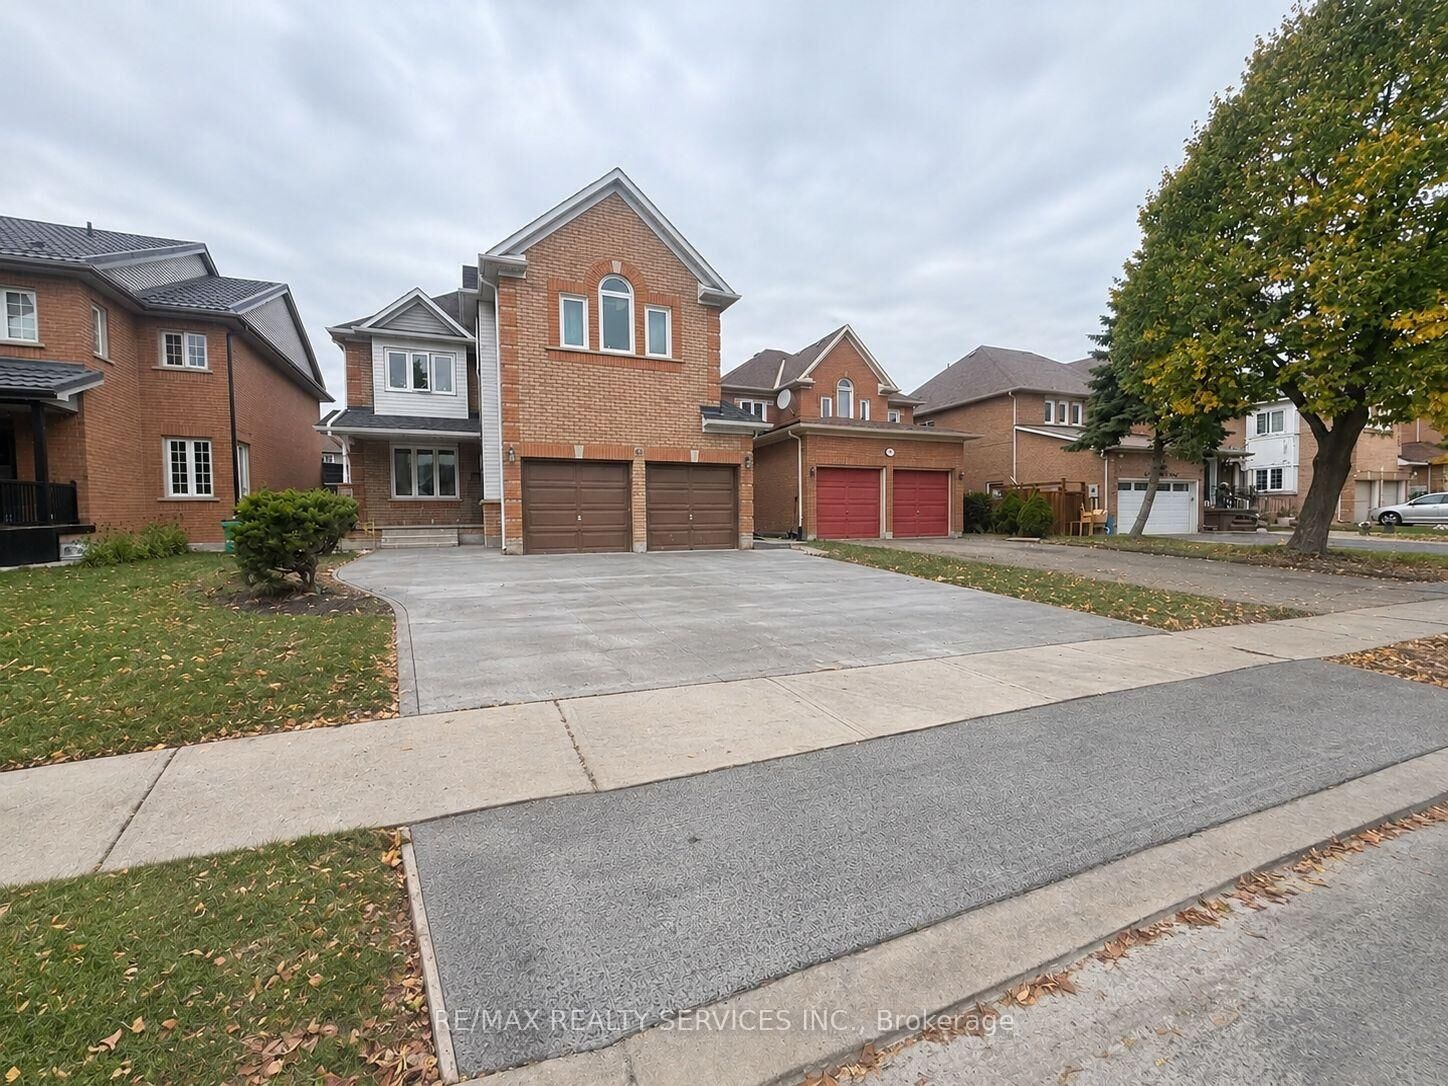
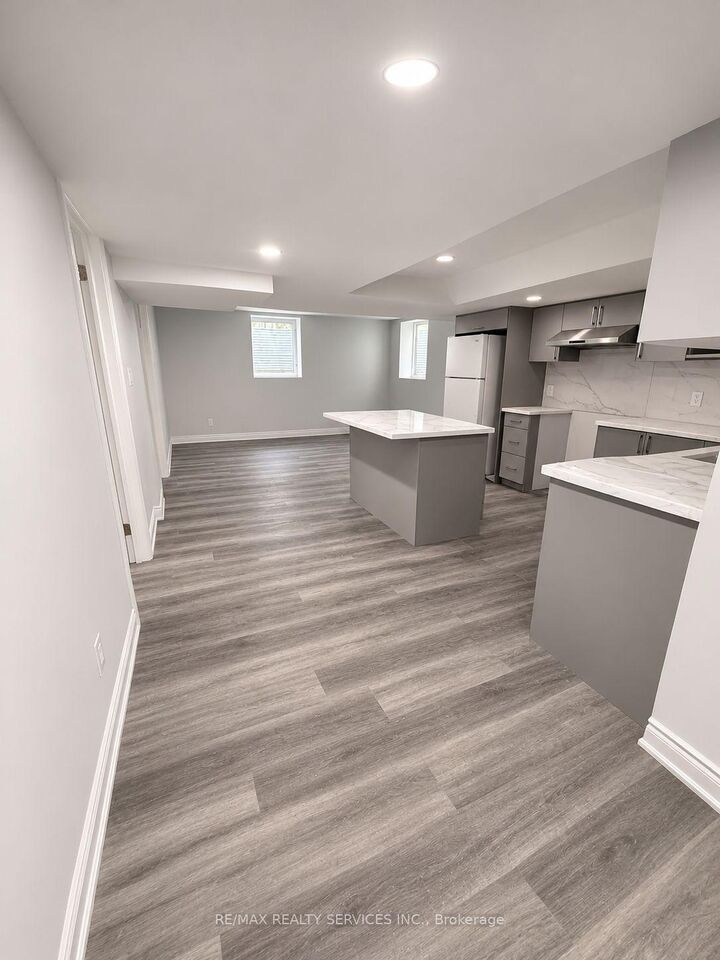
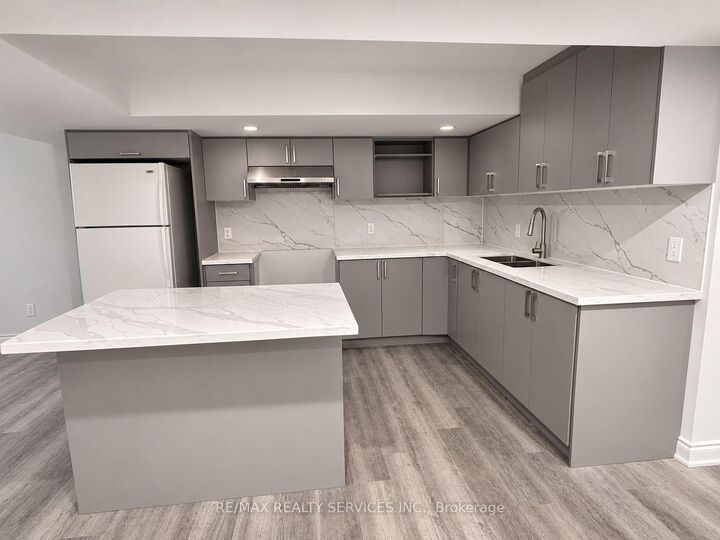
Brand New, Never Lived In! Welcome to this stunning, spacious and beautifully finished 3-bedroom legal basement apartment featuring 2 full bathrooms, ideally situated in a highly sought-after Brampton neighbourhood, just minutes from Brampton Civic Hospital, Highway 410, schools, shopping, parks and public transit. Step inside and be impressed by the bright, modern, open-concept layout featuring stylish flooring, neutral décor, pot lights and large windows that allow for plenty of natural light. The gorgeous chef-inspired kitchen is a true showstopper, featuring elegant cabinetry, quartz countertops, a beautiful backsplash, stainless steel appliances and a spacious centre island, perfect for entertaining and everyday living. The generous living and dining areas offer plenty of space for comfortable family living. Three well-appointed bedrooms provide ample space and privacy, complemented by two beautifully finished full bathrooms with modern fixtures and stylish tile finishes. Additional highlights include separate laundry, modern finishes throughout and a functional, thoughtfully designed layout. Professionally finished and move-in ready, this exceptional basement apartment offers the perfect combination of space, style, comfort and convenience. A Rare Find! Don't Miss This Incredible Leasing Opportunity! A Must See!

MLS®:
W14187296
Catégorie
Rental
Style
2-Storey
Ville
Regional Municipality of Peel
Communauté
Sandringham-Wellington

Listed By

Re/Max Realty Services Inc.
Source
PropTX - IDX
Dernière vérification Nov 17 2026 à 8:55 PM GMT+0000
Détails sur les salles de bains
Caractéristiques Intérieures
  • Other
Caractéristiques de la propriété
  • Foundation: Poured Concrete
Chauffage et refroidissement
  • Forced Air
  • Central Air
Informations sur les sous-sols
  • Apartment
  • Separate Entrance
Informations sur le pool
  • None
Caractéristiques extérieures
  • Brick
  • Toit: Asphalt Shingle
Informations sur les services publics
  • Sewer: Sewer
  • Fuel: Gas
  • Energy: Energy Certificate: No
Garage
  • Attached
Étages
  • 2
   
Calculer les temps de trajet jusqu'à cette propriété
 
Alimenté par INRIX MD Drive Time

Alimenté par Walk Score®
Disclaimer: Copyright 2026 Toronto IDX. All rights reserved. This information is deemed reliable, but not guaranteed. The information being provided is for consumers’ personal, non-commercial use and may not be used for any purpose other than to identify prospective properties consumers may be interested in purchasing. Data last updated 11/17/26 12:55

