4 Mincing Trail Brampton, ON L7A 4T6
Inscription par: PropTX - IDX / Listed By: The Behar Group Realty Inc.

  4 Mincing Trail Brampton, ON L7A 4T6

En vigueur
3 100 $ (CAD)
4
CAC
3
SDB
1500-2000
PI. CA.

Description

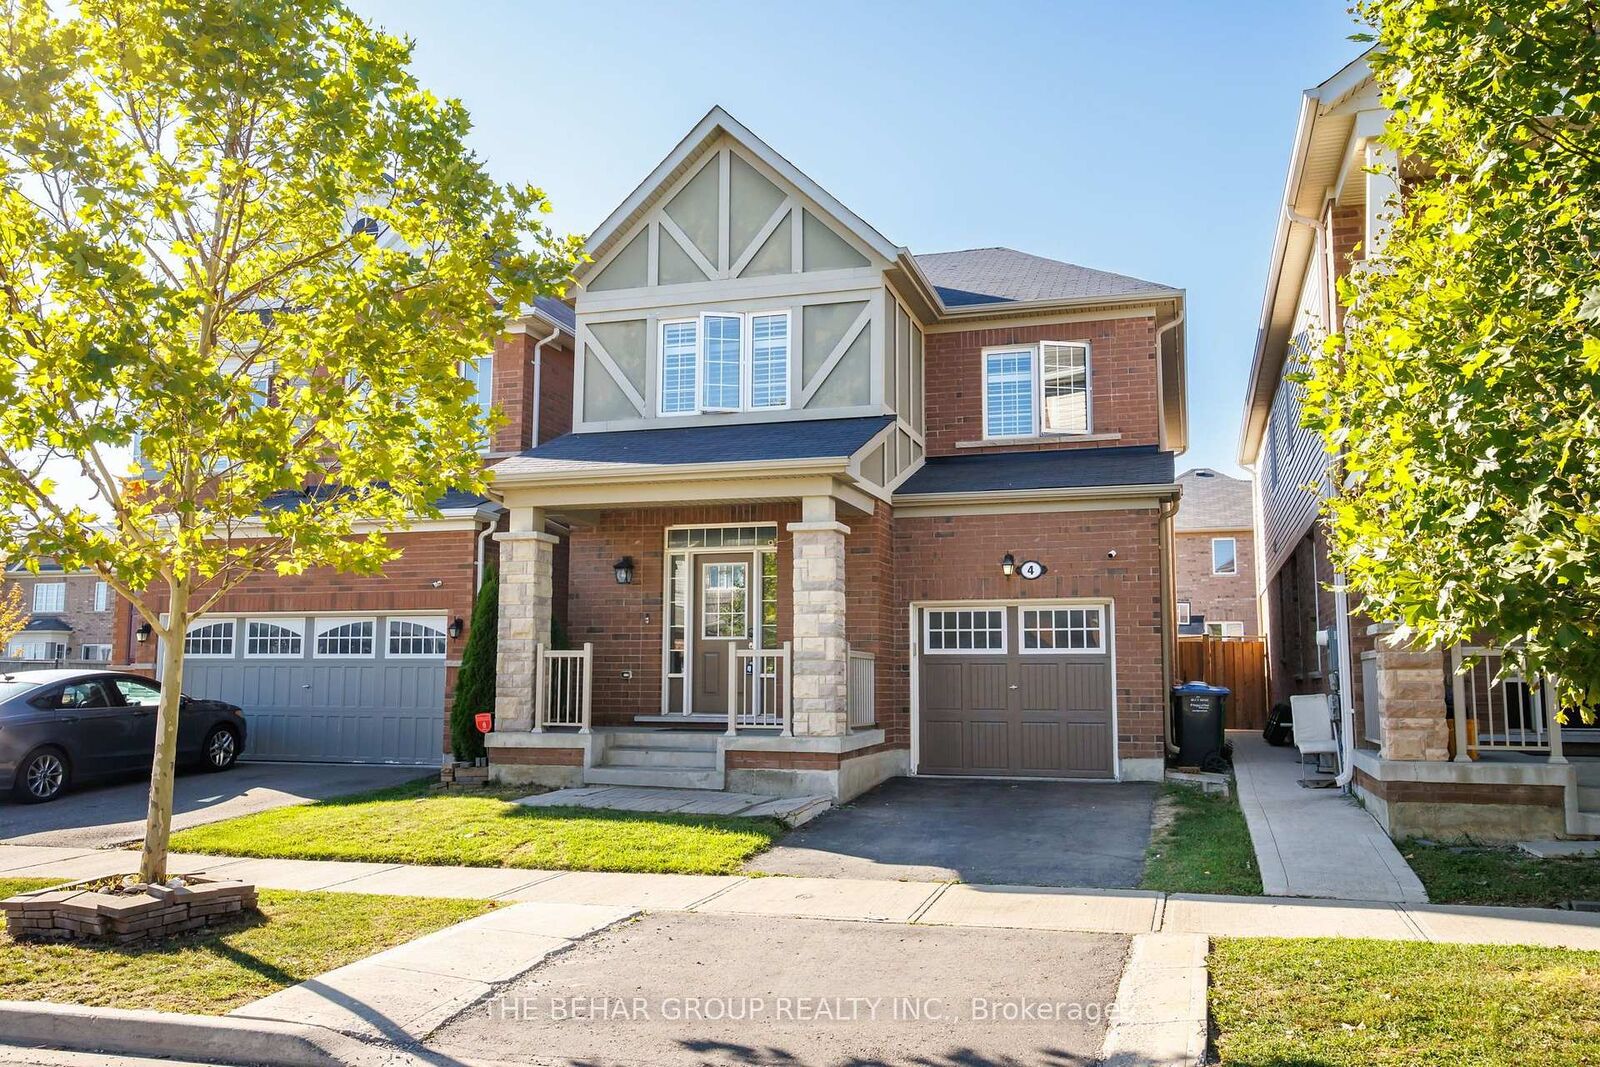
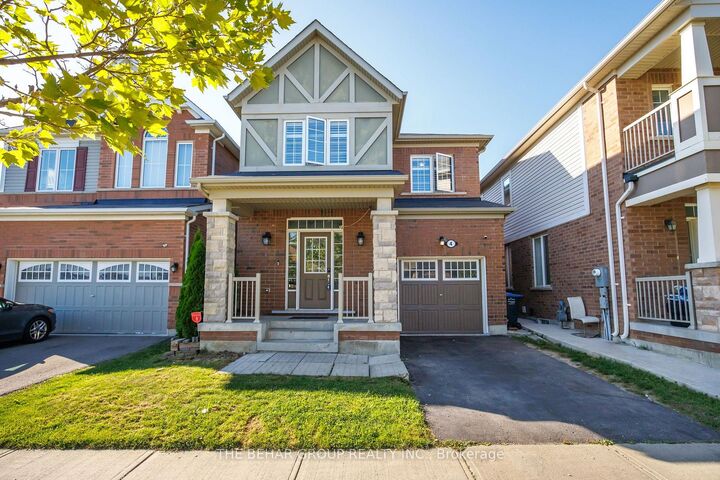
Beautifully renovated 4-bedroom, detached home for lease in Northwest Brampton! This bright and spacious 2-storey home offers approximately 1,800 sq. ft. of thoughtfully upgraded living space, featuring 4 generous bedrooms, 3 bathrooms, 9-foot ceilings, and gleaming hardwood and tile flooring throughout. The updated kitchen boasts stainless steel appliances, a dishwasher, and ample counter space, perfect for family meals and entertaining. Enjoy the convenience of ensuite bathroom, California shutters, a walk-in closet in the primary bedroom, and a private garage with walk-out access. Step outside to a fully fenced backyard, ideal for relaxing or hosting guests, with 2 additional parking spaces available. Ideally located in family-friendly Northwest Brampton, this home is just minutes from top-rated schools including Tribune Drive Public School, Sandalwood Heights Secondary School, and St. Roch Catholic Secondary School. Shopping and everyday essentials are close by at Credit Ridge Plaza and Mount Pleasant Village Square, while nature lovers will appreciate nearby Creditview Sandalwood Park and the scenic Creditview Park Trail. Commuters will love the easy access to Mount Pleasant GO Station along with multiple Brampton Transit routes just steps away, making trips into Toronto and the surrounding area a breeze. A move-in--ready home in a vibrant, growing community, don't miss this opportunity to rent a beautifully upgraded property in one of Brampton's most sought-after neighbourhoods! Please note: Tenant is responsible for all utilities in addition to rent, including water, gas, electricity, and internet.

MLS®:
W13786888
Catégorie
Rental
Style
2-Storey
Ville
Regional Municipality of Peel
Communauté
Northwest Brampton

Listed By

The Behar Group Realty Inc.
Source
PropTX - IDX
Dernière vérification Sep 15 2026 à 6:39 PM GMT+0000
Détails sur les salles de bains
Caractéristiques Intérieures
  • Carpet Free
Caractéristiques de la propriété
  • Foundation: Block
Chauffage et refroidissement
  • Forced Air
  • Central Air
Informations sur les sous-sols
  • Unfinished
Informations sur le pool
  • None
Caractéristiques extérieures
  • Brick
  • Toit: Asphalt Shingle
Informations sur les services publics
  • Sewer: Sewer
  • Fuel: Gas
  • Energy: Energy Certificate: No
Garage
  • Attached
Stationnement
  • Available
  • Front Yard Parking
Étages
  • 2
   
Calculer les temps de trajet jusqu'à cette propriété
 
Alimenté par INRIX MD Drive Time

Alimenté par Walk Score®
Disclaimer: Copyright 2026 Toronto IDX. All rights reserved. This information is deemed reliable, but not guaranteed. The information being provided is for consumers’ personal, non-commercial use and may not be used for any purpose other than to identify prospective properties consumers may be interested in purchasing. Data last updated 9/15/26 11:39

