41 Runnymede Crescent (Bsmnt) Brampton, ON L6R 0L4
Inscription par: PropTX - IDX / Listed By: eXp Realty

  41 Runnymede Crescent (Bsmnt) Brampton, ON L6R 0L4

En vigueur
1 550 $ (CAD)
3
CAC
1
SDB
2000-2500
PI. CA.

Description

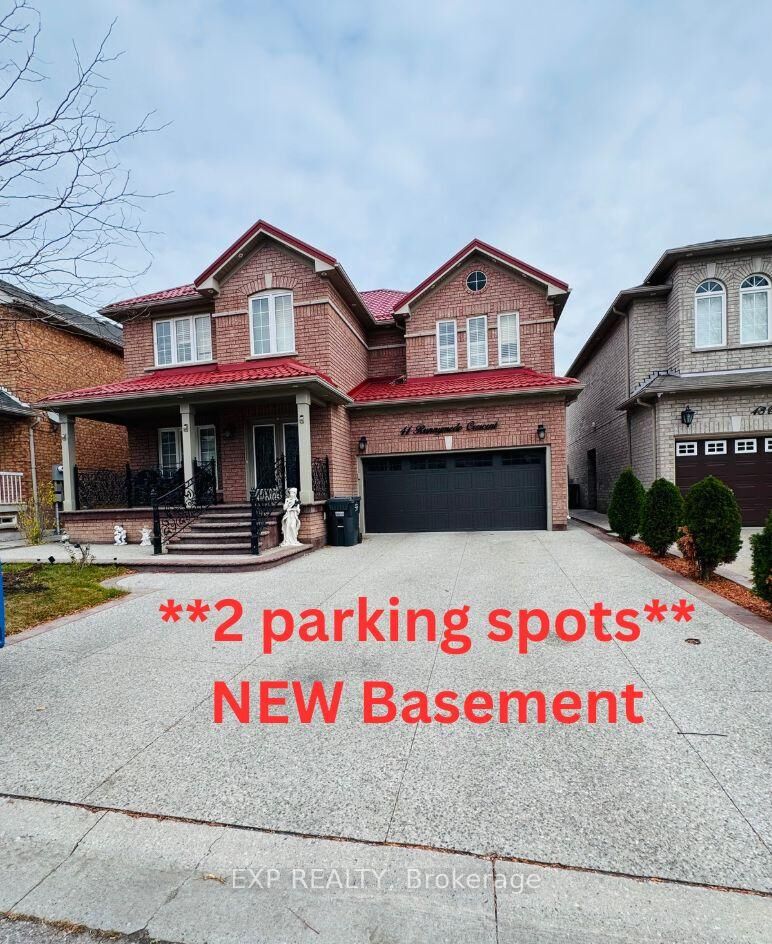
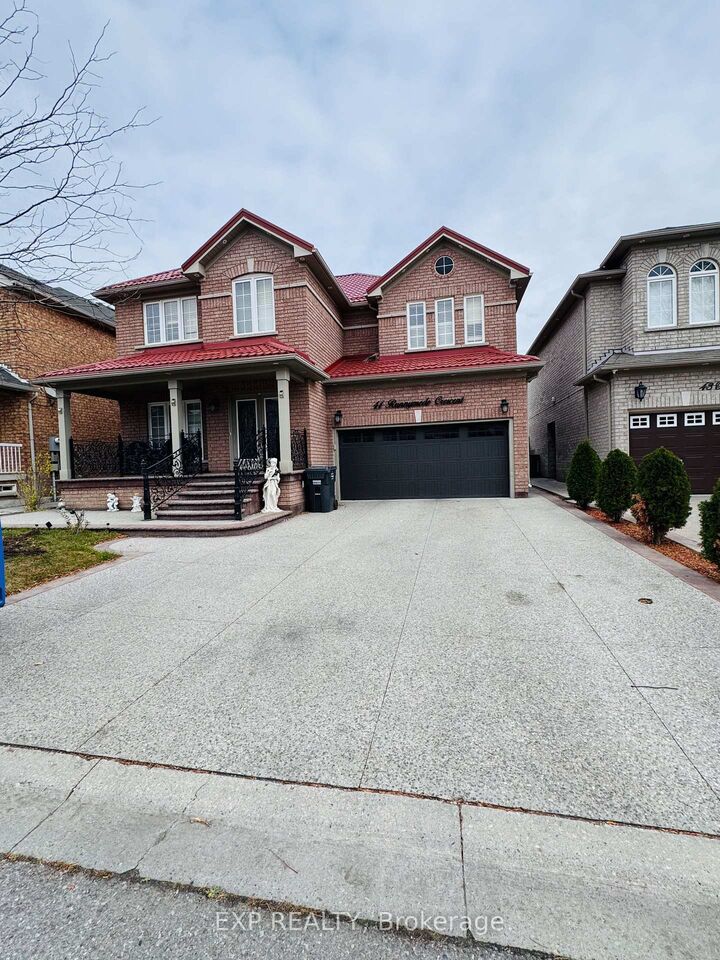
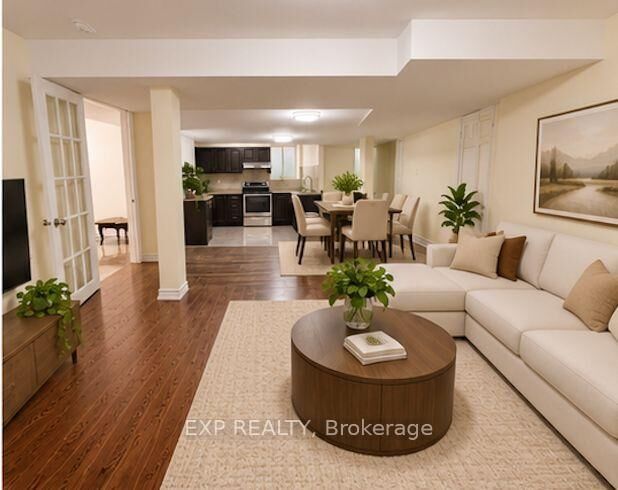
Bright, Newly Finished, Never rented before LEGAL 2 Bedroom Basement Apartment with Separate Entrance, Welcome home to this beautifully finished lower-level apartment in a well-kept detached home on a quiet, family-friendly crescent.* It has been freshly updated from top to bottom and is ready for you to move in. *Highlights: Private separate side entrance along a clean, well-lit walkway 2 spacious bedrooms plus a large bonus room that works as a home office or family room. * Modern U-shaped kitchen with new dark espresso cabinetry, granite-looking countertops, a full tile backsplash, a stainless steel stove and range hood, a double sink with a pull-down faucet, and plenty of storage - Extra space for storage behind the bathroom. Open-concept living and dining area with stylish laminate flooring and contemporary flush-mount lighting throughoutFresh bathroom with floor-to-ceiling marble-look tile, a glass-door walk-in shower, a new vanity and a large mirrorGenerous closets, inc*Freshly painted, with bright bedroom windows and durable, easy-care flooring throughout. *Location: Close to schools, parks, shopping, transit, highways - add what's nearby]. Shaw Public School, Eagle Plains Public School, Mountain Ash Public School, Sandalwood Heights Secondary School, Louise Arbour Secondary School (**Tenant to verify school boundaries). * 9 min to nearby William Osler Health System - Brampton Civic * Rent: $1550/monthUtilities: $300/month. * Parking: 2 spots . * Unit available Immediately. No smoking / No pets policy . *Clean, spacious and move-in ready. A great fit for a small family or professionals. 2 parkings pots on the driveway. Showings through office. (Note unit is vacant.. rooms virtually staged - furniture not provided or included). **Basement Sqft below 1000**

MLS®:
W14155234
Catégorie
Rental
Style
2-Storey
Ville
Regional Municipality of Peel
Communauté
Sandringham-Wellington North

Listed By

eXp Realty
Source
PropTX - IDX
Dernière vérification Nov 6 2026 à 5:55 AM GMT+0000
Détails sur les salles de bains
Caractéristiques Intérieures
  • Accessory Apartment
Caractéristiques de la propriété
  • Foundation: Concrete
Chauffage et refroidissement
  • Forced Air
  • Central Air
Informations sur les sous-sols
  • Apartment
Informations sur le pool
  • None
Caractéristiques extérieures
  • Brick
  • Brick Front
  • Toit: Asphalt Shingle
Informations sur les services publics
  • Sewer: Sewer
  • Fuel: Gas
  • Energy: Energy Certificate: No
Garage
  • Built-In
Étages
  • 2
   
Calculer les temps de trajet jusqu'à cette propriété
 
Alimenté par INRIX MD Drive Time

Alimenté par Walk Score®
Disclaimer: Copyright 2026 Toronto IDX. All rights reserved. This information is deemed reliable, but not guaranteed. The information being provided is for consumers’ personal, non-commercial use and may not be used for any purpose other than to identify prospective properties consumers may be interested in purchasing. Data last updated 11/5/26 21:55

