41 Trewartha Crescent Brampton, ON L6Z 1X3
Inscription par: PropTX - IDX / Listed By: Re/Max Excellence Real Estate

  41 Trewartha Crescent Brampton, ON L6Z 1X3

En vigueur
561 622 $ (USD)
4
CAC
3
SDB
1100-1500
PI. CA.

Description

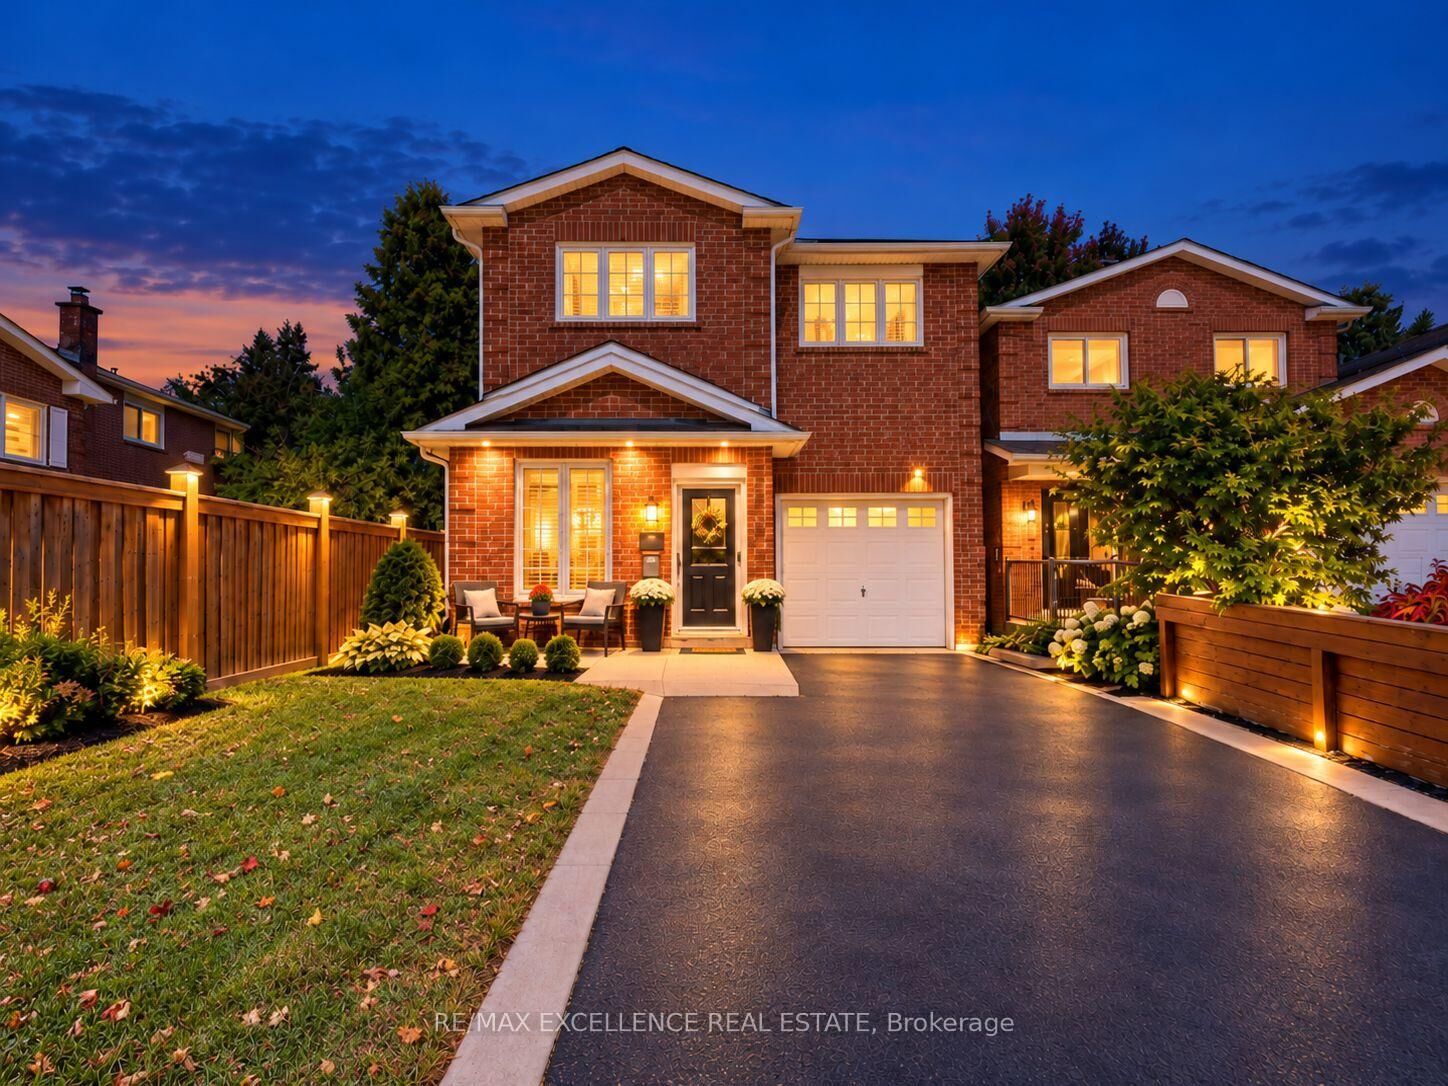
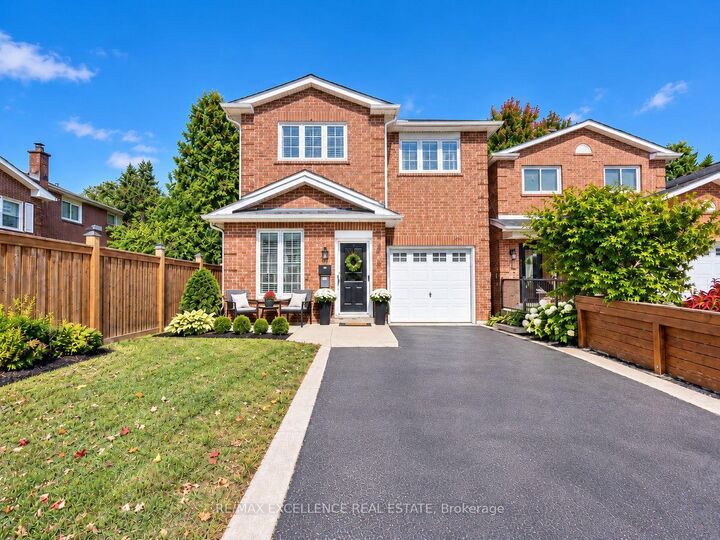
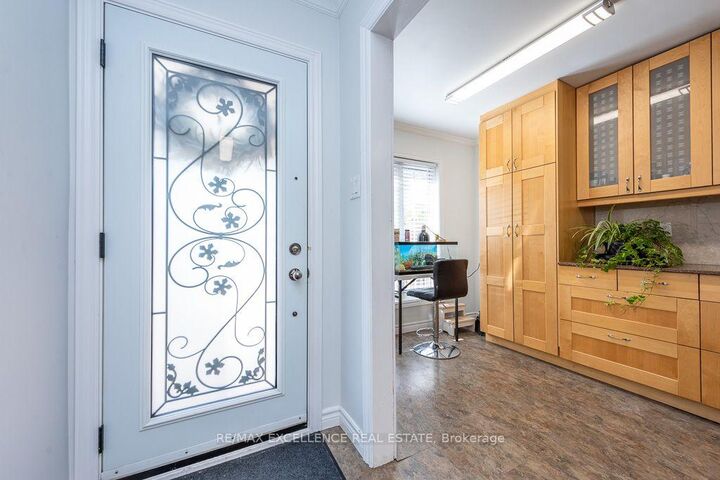
Welcome to 41 Trewartha Crescent, Brampton-a rare and distinctive 5-level backsplit offering exceptional space, privacy, versatility, and endless possibilities in the highly sought-after Heart Lake community. Perfect for growing families or first-time buyers, this unique home features a spacious eat-in kitchen with granite countertops, upgraded washrooms, and multiple living areas ideal for entertaining, family gatherings, working from home, or creating private retreats. The thoughtfully designed layout provides excellent separation between living spaces, while large windows throughout fill the home with natural light.Step outside to an oversized, fully private backyard featuring a beautiful stamped concrete patio-perfect for summer entertaining, relaxing, or creating your own outdoor oasis. The property also offers excellent privacy from neighbouring homes on both sides. Enjoy the convenience of a long private driveway with no sidewalk, providing ample parking for 4 vehicles on the driveway plus 1 in the garage, for a total of 5-car parking.Ideally located close to schools, parks, trails, shopping, grocery stores, recreation centres, public transit, and all major amenities. A truly special home with a unique layout, granite kitchen countertops, oversized private backyard, stamped concrete patio, long no-sidewalk driveway, excellent privacy, incredible space, and outstanding potential-this is one you don't want to miss!

MLS®:
W13873850
Les impôts
$5,331(2026)
Catégorie
Single-Family Home
Style
Backsplit 5
Ville
Regional Municipality of Peel
Communauté
Heart Lake West

Listed By

Re/Max Excellence Real Estate
Source
PropTX - IDX
Dernière vérification Oct 8 2026 à 2:06 AM GMT+0000
Détails sur les salles de bains
Caractéristiques Intérieures
  • On Demand Water Heater
Caractéristiques de la propriété
  • Foundation: Poured Concrete
Chauffage et refroidissement
  • Forced Air
  • Central Air
Informations sur les sous-sols
  • Finished
Informations sur le pool
  • None
Caractéristiques extérieures
  • Brick
  • Toit: Asphalt Shingle
Informations sur les services publics
  • Sewer: Sewer
  • Fuel: Gas
  • Energy: Energy Certificate: No
Garage
  • Attached
   
Calculer les temps de trajet jusqu'à cette propriété
 
Alimenté par INRIX MD Drive Time

Alimenté par Walk Score®
Disclaimer: Copyright 2026 Toronto IDX. All rights reserved. This information is deemed reliable, but not guaranteed. The information being provided is for consumers’ personal, non-commercial use and may not be used for any purpose other than to identify prospective properties consumers may be interested in purchasing. Data last updated 10/7/26 19:06

