

Inscription par: ITSO / Listed By: Royal Lepage Real Estate Associates
43 Hillsburgh Drive Brampton, ON L6X 4Z4
En vigueur (1 Jours)
613 406 $ (USD)
Description
MLS®:
40859021
40859021
Les impôts
$6,154
$6,154
Catégorie
Single-Family Home
Single-Family Home
Année de Construction
2000
2000
Style
A-Frame
A-Frame
Ville
Regional Municipality of Peel
Regional Municipality of Peel
Listed By
Ahmet Ahmet, Royal Lepage Real Estate Associates
Source
ITSO
Dernière vérification Août 28 2026 à 4:09 PM GMT+0000
ITSO
Dernière vérification Août 28 2026 à 4:09 PM GMT+0000
Détails sur les salles de bains
- Salles de bains: 2
- Salle d’eau: 1
Caractéristiques Intérieures
- Auto Garage Door Remote(s)
- Water Softener
- Water Heater
- Ceiling Fan(s)
- Laundry: Sink
- Laundry: Lower Level
Informations sur le lot
- Schools
- Urban
- Shopping Nearby
- Public Parking
Caractéristiques de la propriété
- Cheminée: 1
- Foundation: Poured Concrete
Chauffage et refroidissement
- Forced Air
- Natural Gas
- Central Air
Informations sur les sous-sols
- Full
- Unfinished
Caractéristiques extérieures
- Toit: Asphalt Shing
Informations sur les services publics
- Sewer: Sewer (Municipal)
Garage
- Attached Garage
Stationnement
- Attached Garage
- Total: 4
Étages
- 2
Surface Habitable
- 1,770 pi. ca.
Lieu
Disclaimer: Listing content protected by copyright and licensed by Information Technology Systems Ontario: Data last updated: 8/28/26 09:09


shopping, restaurants, public transit and everyday amenities all nearby, plus easy access to major highways and Mount Pleasant GO Station, this
is a location designed for both family living and commuting. Step inside to a warm and welcoming living room featuring a gas fireplace, the
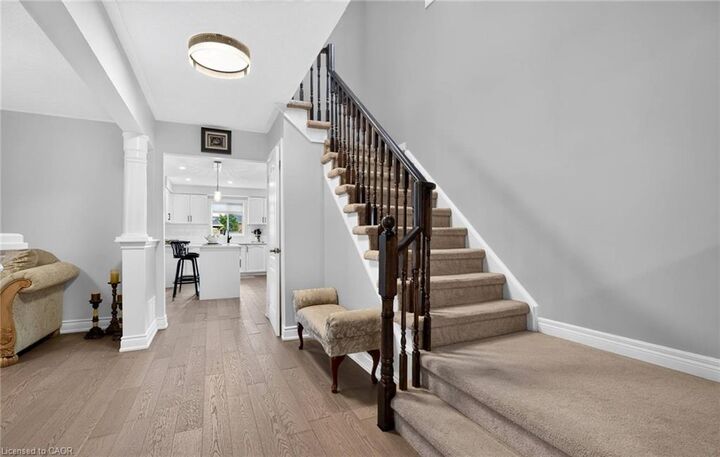
perfect place to relax with family or entertain guests. The kitchen offers excellent functionality and flexibility, complete with a movable island
that can be easily repositioned to suit meal preparation, dining or entertaining. The spacious backyard is sure to impress, providing plenty of
room for children to play, outdoor gatherings, summer barbecues or simply enjoying your own private outdoor retreat. It's a fantastic space to
make your own and enjoy throughout the warmer months. The comfortable primary bedroom offers a relaxing escape, complete with a jacuzzi
tub (the perfect way to unwind at the end of the day).The unfinished basement provides an exciting opportunity to create additional living space
tailored to your needs. With its generous footprint, there is excellent potential for are creation room, home office, gym or even an in-law suite.
The generous backyard is a standout feature, offering plenty of room for kids to play, summer bbq, outdoor entertaining or simply relaxing in
your own private outdoor space. It's an ideal extension of the living area during the warmer months! Situated close to everything, this is an
excellent opportunity for families, first-time buyers or anyone looking for a home with room to grow. A great location, a large backyard, flexible
living spaces and plenty of future potential make this a home worth seeing!