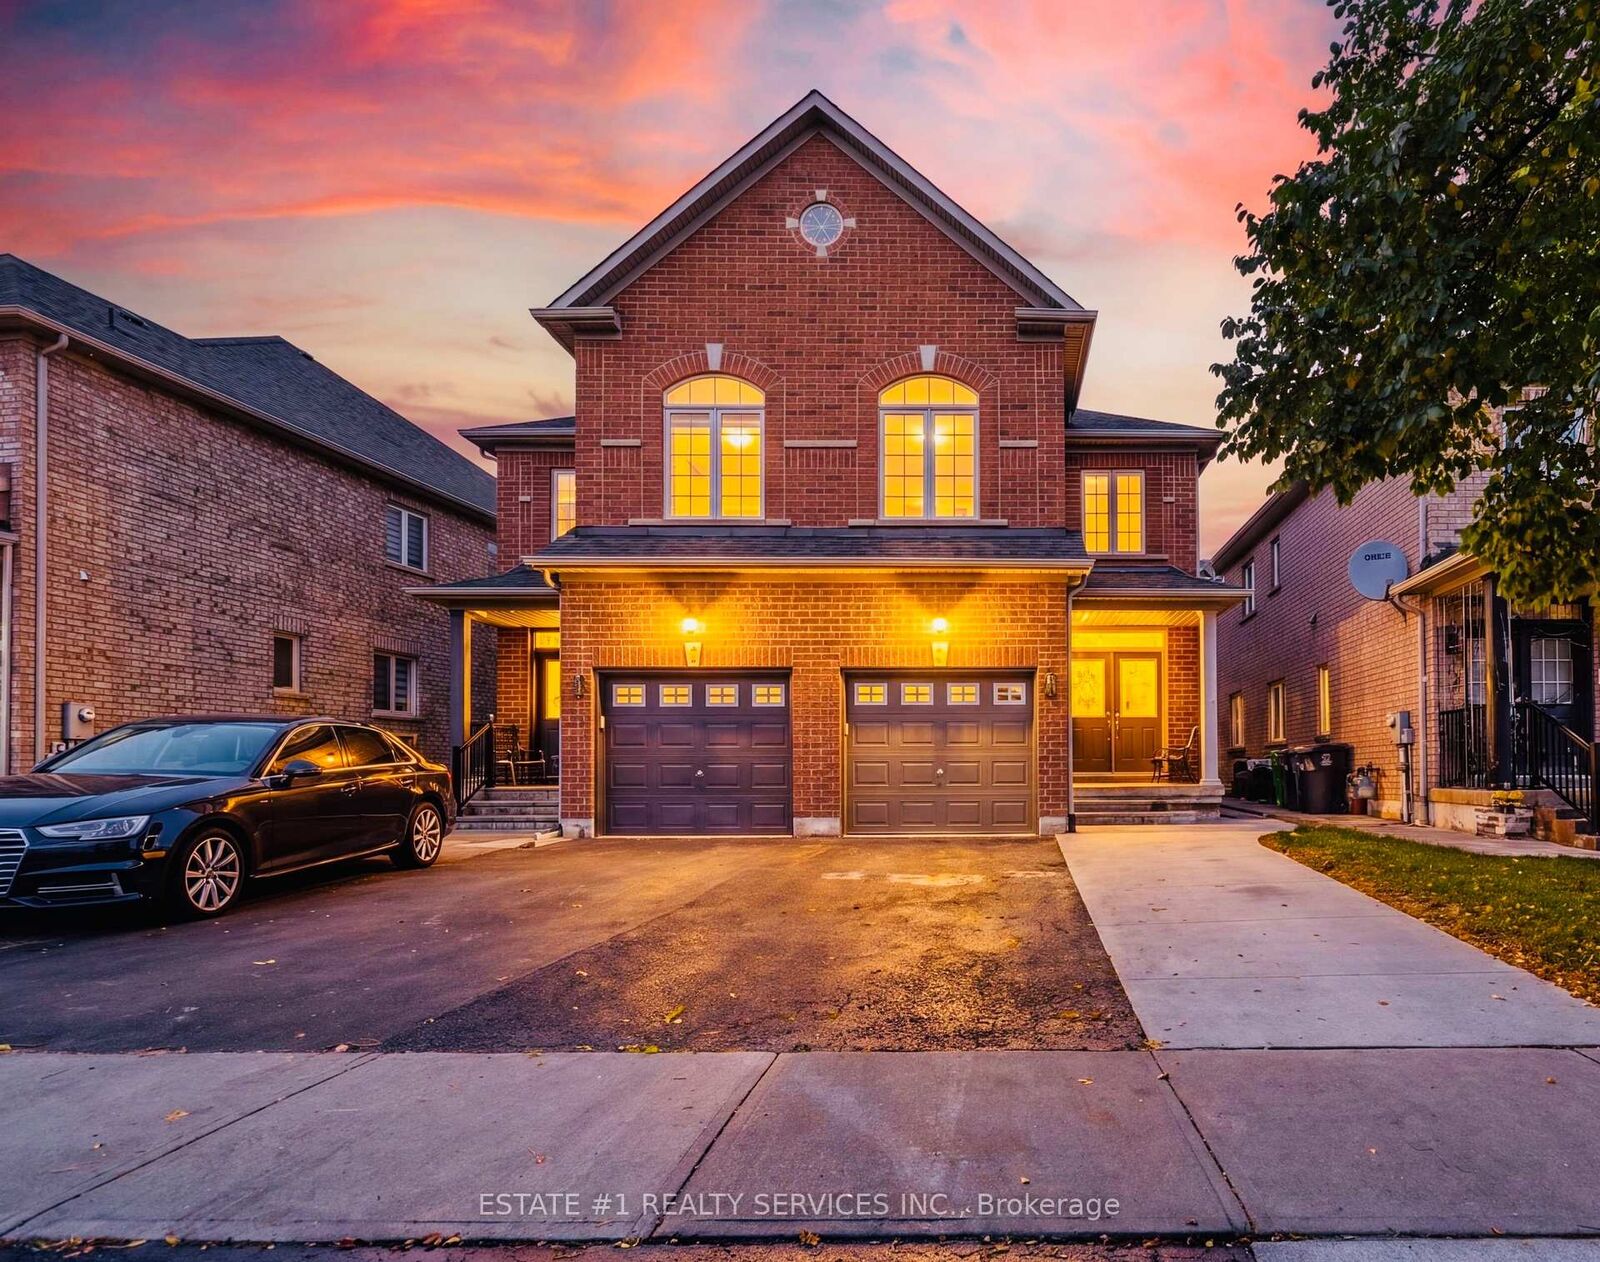
43 Vezna Crescent Brampton, ON L6X 5K4
Inscription par: PropTX - IDX / Listed By: Estate #1 Realty Services Inc.

  43 Vezna Crescent Brampton, ON L6X 5K4

En vigueur
949 900 $ (CAD)
5
CAC
4
SDB
1500-2000
PI. CA.

Description

LEGAL 2-BEDROOM BASEMENT APARTMENT | CREDIT VALLEY | FRESHLY PAINTED | MODERN UPGRADES | SEPARATE LAUNDRY | GREAT RENTAL POTENTIAL!3+2 BEDROOMS | 4 BATHROOMS | 10 ROOMS welcome to this beautiful semi-detached home in the highly desirable Credit Valley community of Brampton!Featuring a grand double-door entrance, a bright open-concept layout and a freshly painted interior. The main floor offers brand-new vinyl flooring, pot lights throughout and a modern kitchen with quartz countertops, centre island, stylish backsplash, stainless steel appliances and plenty of cabinet space.The upper level features spacious, sun-filled bedrooms, including a beautiful primary bedroom with a walk-in closet and luxurious 5-piece ensuite. A convenient second-floor laundry room adds extra comfort.BONUS - LEGAL SECOND DWELLING! The fully finished basement comes with a separate entrance and a legal 2-bedroom apartment, complete with a living area, full bathroom and separate laundry. Permit documentation for the legal second dwelling is attached. Ideal for rental income or extended family living.Enjoy the private backyard with a deck and concrete work, perfect for summer gatherings and outdoor enjoyment.Located close to top-rated schools, parks, shopping, public transit, major highways and all essential amenities.A fantastic opportunity to own a beautiful family home with a LEGAL RENTAL SUITE in one of Brampton's most sought-after neighbourhoods. Don't miss it!

MLS®:
W14173188
Les impôts
$5,733(2026)
Catégorie
Single-Family Home
Style
2-Storey
Ville
Regional Municipality of Peel
Communauté
Credit Valley

Listed By

Estate #1 Realty Services Inc.
Source
PropTX - IDX
Dernière vérification Nov 12 2026 à 10:59 AM GMT+0000
Détails sur les salles de bains
Caractéristiques Intérieures
  • None
Caractéristiques de la propriété
  • Foundation: Concrete
Chauffage et refroidissement
  • Forced Air
  • Central Air
Informations sur les sous-sols
  • Apartment
  • Separate Entrance
Informations sur le pool
  • None
Caractéristiques extérieures
  • Brick
  • Concrete
  • Toit: Shingles
Informations sur les services publics
  • Sewer: Sewer
  • Fuel: Gas
  • Energy: Energy Certificate: No
Garage
  • Attached
Stationnement
  • Private
Étages
  • 2
   
Calculer les temps de trajet jusqu'à cette propriété
 
Alimenté par INRIX MD Drive Time

Alimenté par Walk Score®
Disclaimer: Copyright 2026 Toronto IDX. All rights reserved. This information is deemed reliable, but not guaranteed. The information being provided is for consumers’ personal, non-commercial use and may not be used for any purpose other than to identify prospective properties consumers may be interested in purchasing. Data last updated 11/12/26 02:59

