44 Grand Valley Drive Brampton, ON L6S 2L1
Inscription par: PropTX - IDX / Listed By: Re/Max Real Estate Centre Inc.

  44 Grand Valley Drive Brampton, ON L6S 2L1

En vigueur
679 000 $ (CAD)

4
CAC
3
SDB
1100-1500
PI. CA.

Description

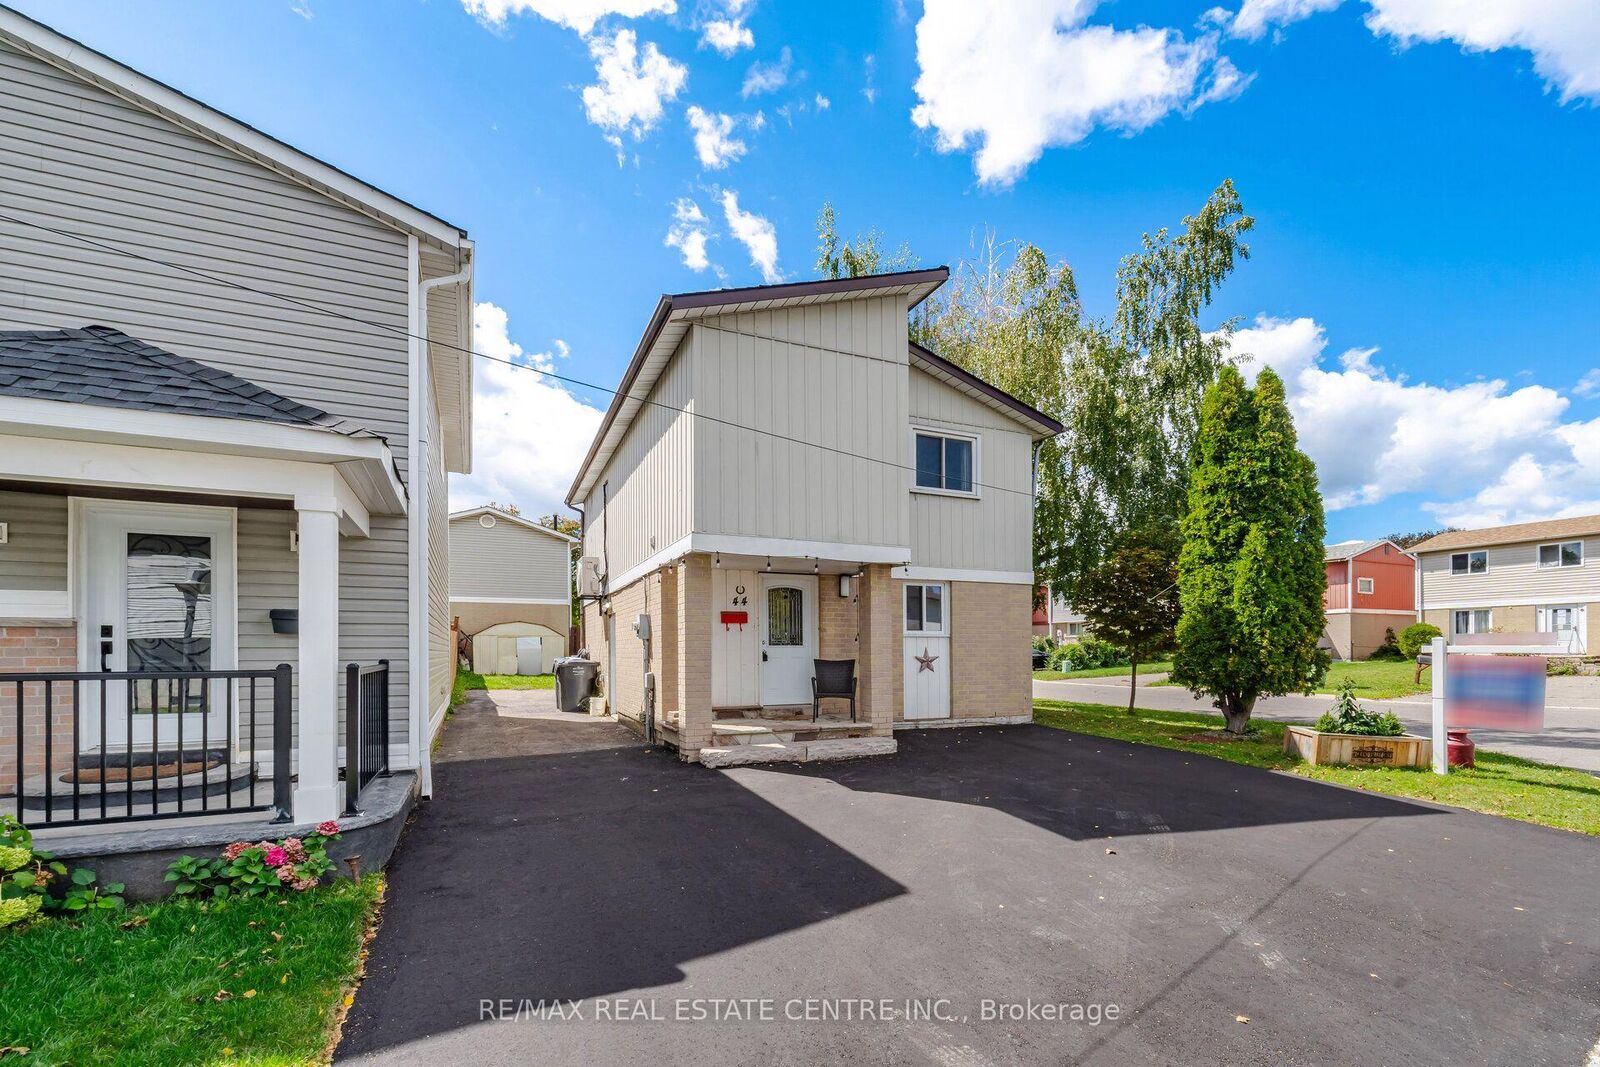
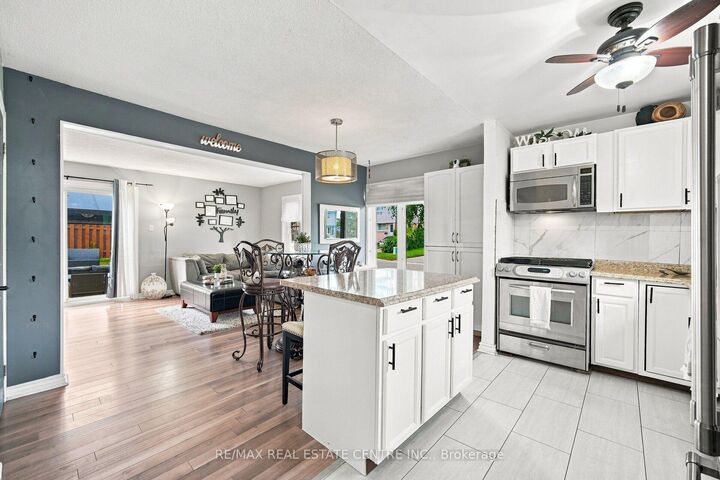
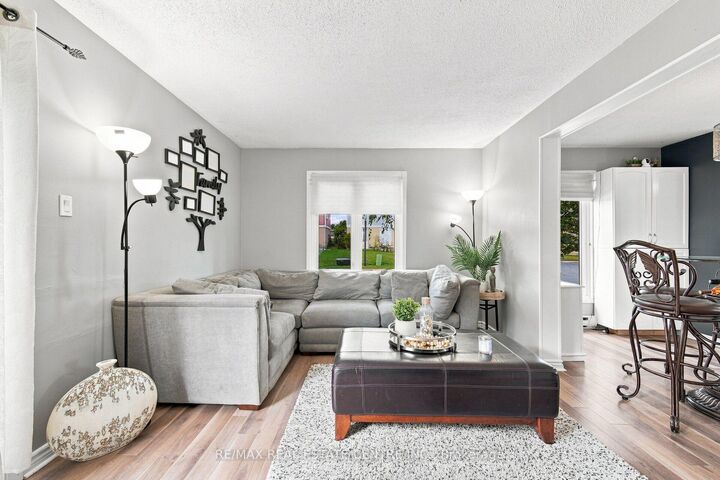
Welcome to this beautiful 3 +1-bedroom freehold detached home, ideally situated on a generous size corner lot in the highly sought-after Northgate community. Offering a fantastic combination of space, functionality and location, this well-appointed home is an excellent opportunity for families, first-time buyers and investors alike. The main level features a bright and inviting layout with spacious principal rooms, plenty of natural light and a comfortable flow for both everyday living and entertaining. The generous corner lot provides an abundance of outdoor space, offering plenty of room for children to play, garden, relax or entertain family and friends. Downstairs, the finished basement apartment offers valuable additional living space, complete with a separate entrance and a separate laundry room. The lower level provides excellent flexibility to suit a variety of needs .Located in a desirable Northgate neighbourhood, this home is close to schools, parks, shopping, restaurants, transit and everyday amenities, while providing convenient access to major roads and transportation routes. With its detached-home appeal, generous corner lot, finished basement with separate entrance and sought-after location, this is an opportunity you won't want to miss. A wonderful place to call home with plenty of potential. A very short commute to Bramalea City Centre, Bramalea Go Station, Highway 410 & more! This must- see home offers modern contemporary living, a fantastic location all for a great price.

MLS®:
W13727298
Les impôts
$4,082(2026)
Catégorie
Single-Family Home
Style
2-Storey
Ville
Regional Municipality of Peel
Communauté
Northgate

Listed By

Re/Max Real Estate Centre Inc.
Source
PropTX - IDX
Dernière vérification Août 31 2026 à 10:29 PM GMT+0000
Détails sur les salles de bains
Caractéristiques Intérieures
  • None
Caractéristiques de la propriété
  • Foundation: Poured Concrete
Chauffage et refroidissement
  • Baseboard
  • Other
Informations sur les sous-sols
  • Apartment
  • Separate Entrance
Informations sur le pool
  • None
Caractéristiques extérieures
  • Brick
  • Aluminum Siding
  • Toit: Asphalt Shingle
Informations sur les services publics
  • Sewer: Sewer
  • Fuel: Electric
  • Energy: Energy Certificate: No
Garage
  • None
Stationnement
  • Private
Étages
  • 2
   
Calculer les temps de trajet jusqu'à cette propriété
 
Alimenté par INRIX MD Drive Time

Alimenté par Walk Score®
Disclaimer: Copyright 2026 Toronto IDX. All rights reserved. This information is deemed reliable, but not guaranteed. The information being provided is for consumers’ personal, non-commercial use and may not be used for any purpose other than to identify prospective properties consumers may be interested in purchasing. Data last updated 8/31/26 15:29

