44 Robitaille Drive Brampton, ON L6R 0H6
Inscription par: PropTX - IDX / Listed By: Re/Max President Realty

  44 Robitaille Drive Brampton, ON L6R 0H6

En vigueur
745 985 $ (USD)
5
CAC
3
SDB
2000-2500
PI. CA.

Description

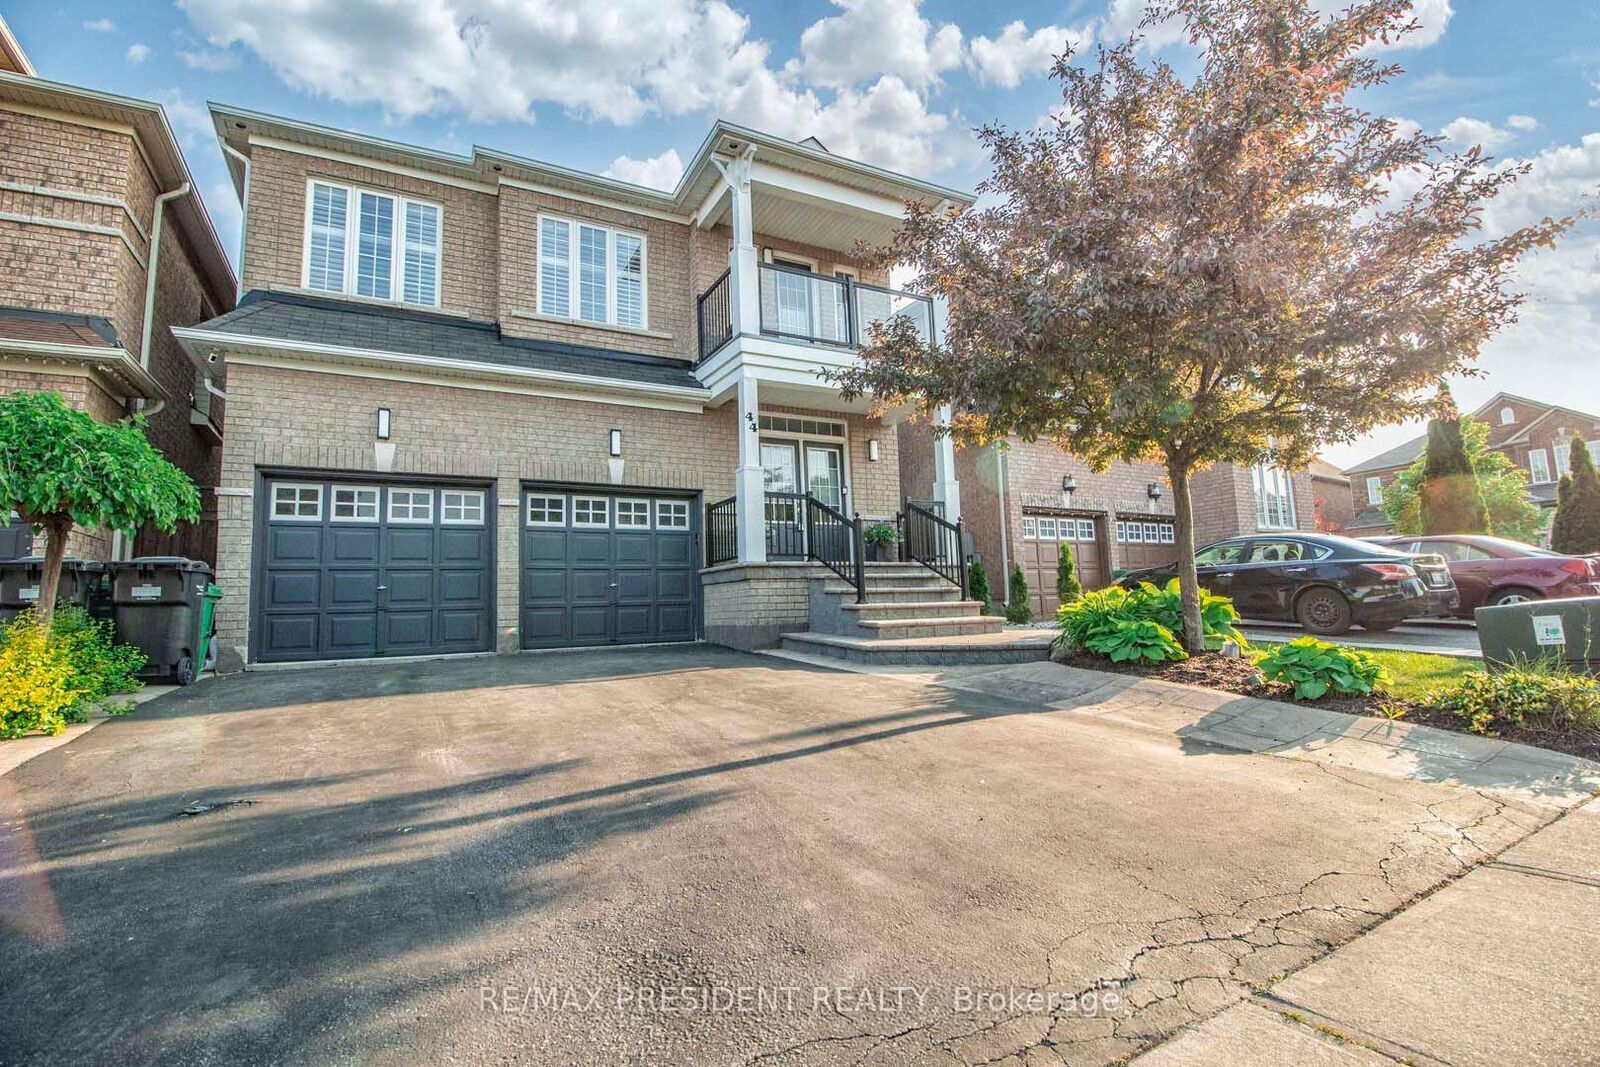
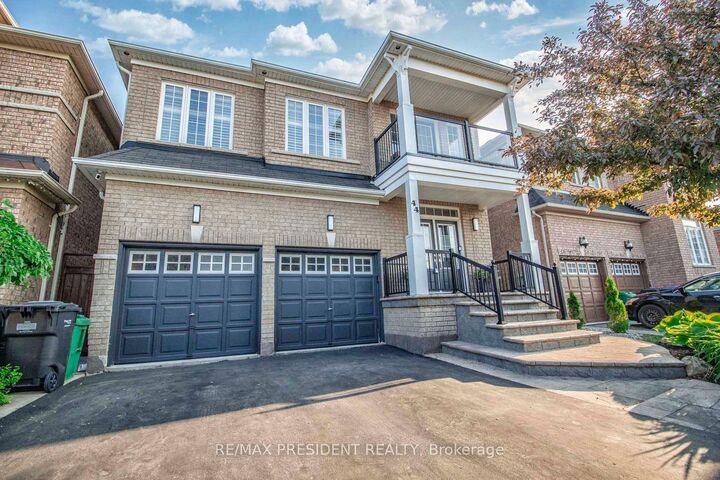
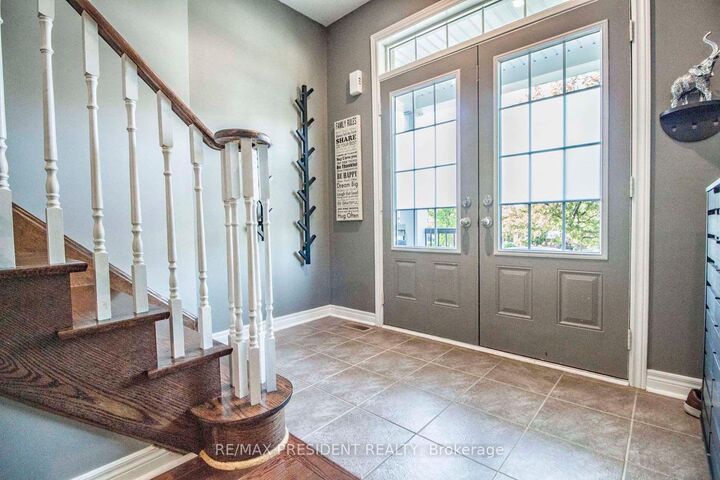
Welcome to this bright and spacious home featuring a beautifully designed open-concept layout. The fully upgraded family-sized eat-in kitchen showcases quartz countertops, a stylish backsplash, and a center island overlooking your private backyard oasis, complete with a saltwater pool and gazebo. Enjoy a warm and inviting living room with a fireplace, hardwood flooring throughout the main and upper levels, an elegant oak staircase, and 9-foot ceilings on the main floor. Built-in ceiling speakers add a modern touch, making this home perfect for entertaining. The spacious primary bedroom offers a spa-like ensuite and an oversized walk-in closet. A bonus upper loft area with balcony and glass overlook provides additional living space and a unique architectural feature. The partly finished basement includes a recreation room, games room, rough-in bathroom, cold room, and ample storage space. Ideally located close to schools, shopping, public transit, and parks, this home is perfect for families and entertainers alike. Ring video doorbell and wired cameras, New Lennox dual-stage furnace in 2025, built-in ceiling speakers in the kitchen, living room, and primary ensuite, built-in wall speakers in the basement with projector wiring, winter and summer pool covers with vacuum, brush and net, 2026 new CCT 3-color pot lights throughout, smart Wi-Fi switches for pool pump, lights and heater, gas BBQ with gas hookup, basement fridge and freezer, and Nest thermostat.

MLS®:
W13597098
Les impôts
$7,250(2025)
Catégorie
Single-Family Home
Style
2-Storey
Ville
Regional Municipality of Peel
Communauté
Sandringham-Wellington

Listed By

Re/Max President Realty
Source
PropTX - IDX
Dernière vérification Juil 23 2026 à 11:55 PM GMT+0000
Détails sur les salles de bains
Caractéristiques Intérieures
  • Other
Caractéristiques de la propriété
  • Foundation: Concrete
Chauffage et refroidissement
  • Forced Air
  • Central Air
Informations sur les sous-sols
  • Partially Finished
Informations sur le pool
  • Inground
Caractéristiques extérieures
  • Brick
  • Toit: Asphalt Shingle
Informations sur les services publics
  • Sewer: Sewer
  • Fuel: Gas
  • Energy: Energy Certificate: No
Garage
  • Built-In
Stationnement
  • Private Double
Étages
  • 2
   
Calculer les temps de trajet jusqu'à cette propriété
 
Alimenté par INRIX MD Drive Time

Alimenté par Walk Score®
Disclaimer: Copyright 2026 Toronto IDX. All rights reserved. This information is deemed reliable, but not guaranteed. The information being provided is for consumers’ personal, non-commercial use and may not be used for any purpose other than to identify prospective properties consumers may be interested in purchasing. Data last updated 7/23/26 16:55

