

Inscription par: PropTX - IDX / Listed By: Re/Max Realty Specialists Inc.
46 Lacewood Crescent Brampton, ON L6S 3K4
En vigueur
599 182 $ (USD)
HORAIRES DES PORTES OUVERTES
-
OUVERTESSam, Oct 312:00 pm - 4:00 pm
-
OUVERTESDim, Nov 12:00 pm - 4:00 pm
Description
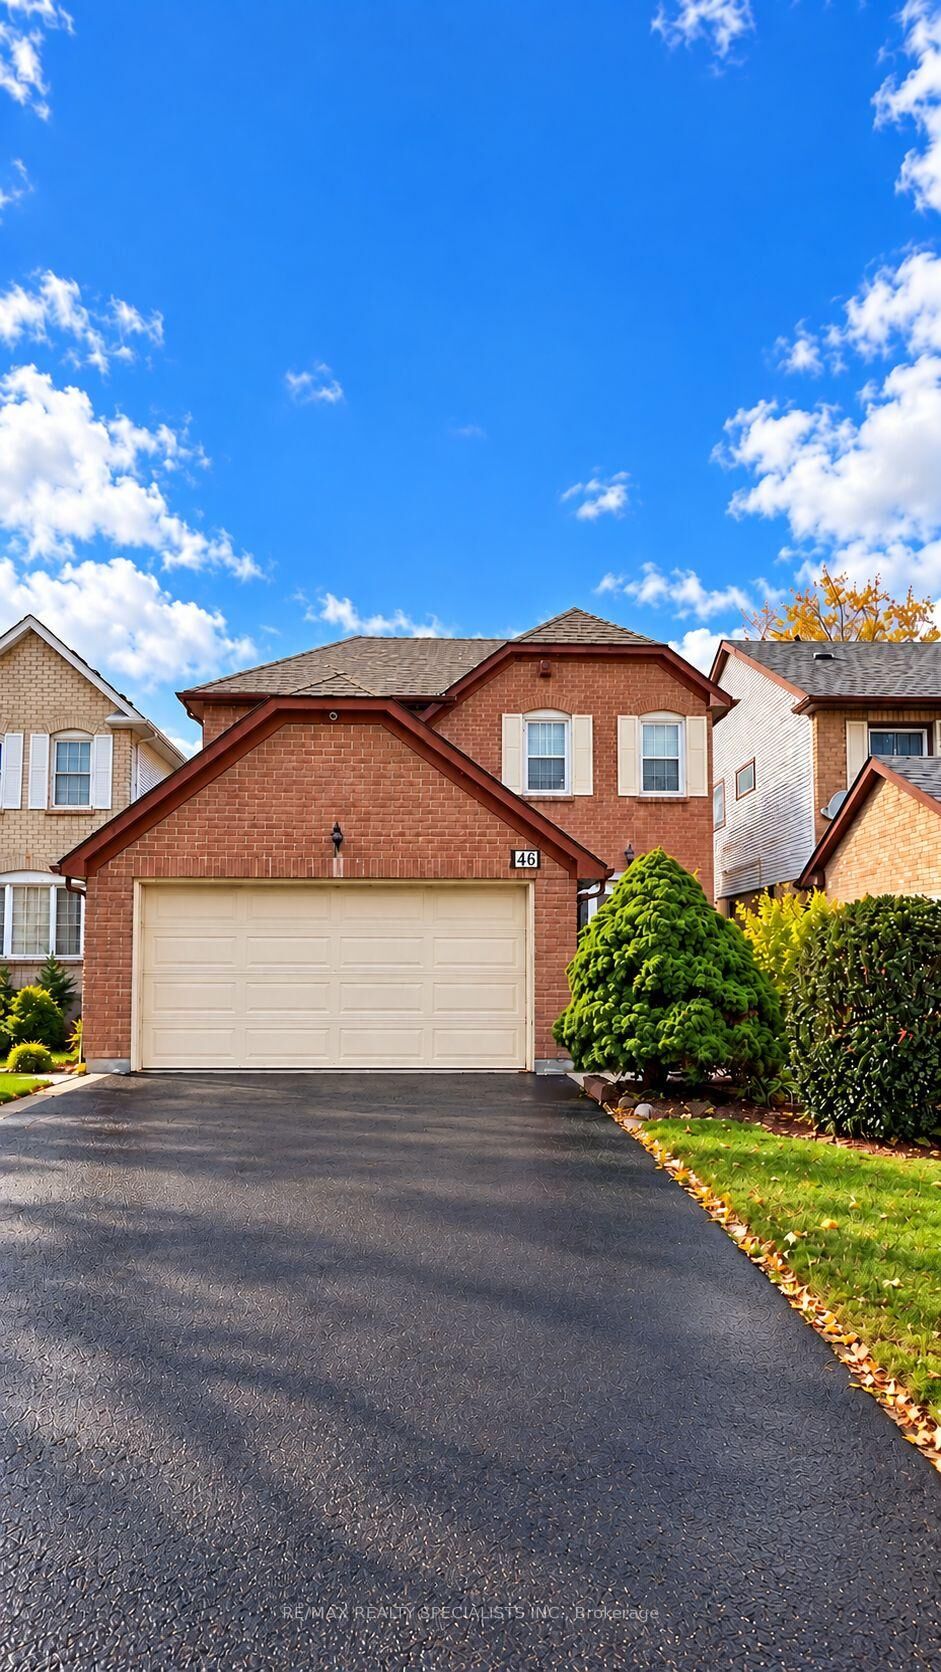
**OPEN HOUSE SAT & SUN 2-4 PM** One family. Years of care. Now, your opportunity. Offered for sale for the first time by its original owners, 46 Lacewood Crescent brings together a history of thoughtful upkeep, fresh updates and space to settle into an established Bramalea neighbourhood.Tucked away on a peaceful crescent in the sought-after L-section, this 1,761 sq. ft. home sits on a comfortable 35 x 114 ft. lot. A freshly sealed driveway and stone walkway lead to a large enclosed front porch, creating a welcoming arrival with room to pause before stepping inside.The main floor balances connection with space of your own. A separate living room offers a quiet place to unwind, while the formal dining room sets the scene for family dinners and celebrations. The open-concept kitchen supports everyday cooking and conversation, and a fireplace anchors the family room with a comfortable gathering point. Laundry is conveniently positioned near the kitchen, while rear French doors connect the home to the backyard. Fresh paint and new light fixtures lend a refreshed feel throughout.Upstairs, the light-filled primary bedroom offers his-and-hers closets and a private ensuite. Two additional generously sized bedrooms feature hardwood flooring and share a full bathroom. Below, the finished basement extends the living space with an open recreation room, a bar, an additional bedroom and abundant storage-flexibility for hosting, hobbies or a little extra breathing room.A double-car garage and garden shed add everyday practicality, with schools, parks, walking trails and shopping nearby. Lovingly maintained from the beginning, this is a home ready for a new family to make it their own.
MLS®:
W14127104
W14127104
Les impôts
$5,715(2026)
$5,715(2026)
Catégorie
Single-Family Home
Single-Family Home
Style
2-Storey
2-Storey
Ville
Regional Municipality of Peel
Regional Municipality of Peel
Communauté
Westgate
Westgate
Listed By
Re/Max Realty Specialists Inc.
Source
PropTX - IDX
Dernière vérification Oct 29 2026 à 2:02 PM GMT+0000
PropTX - IDX
Dernière vérification Oct 29 2026 à 2:02 PM GMT+0000
Détails sur les salles de bains
Caractéristiques Intérieures
- Central Vacuum
- Auto Garage Door Remote
Caractéristiques de la propriété
- Cheminée: Wood
- Foundation: Concrete
Chauffage et refroidissement
- Forced Air
- Central Air
Informations sur les sous-sols
- Finished
Informations sur le pool
- None
Caractéristiques extérieures
- Brick
- Toit: Asphalt Shingle
Informations sur les services publics
- Sewer: Sewer
- Fuel: Gas
- Energy: Energy Certificate: No
Garage
- Attached
Stationnement
- Private Double
Étages
- 2
Lieu
Disclaimer: Copyright 2026 Toronto IDX. All rights reserved. This information is deemed reliable, but not guaranteed. The information being provided is for consumers’ personal, non-commercial use and may not be used for any purpose other than to identify prospective properties consumers may be interested in purchasing. Data last updated 10/29/26 07:02

