

Inscription par: ITSO / Listed By: Re/Max Real Estate Centre Inc.
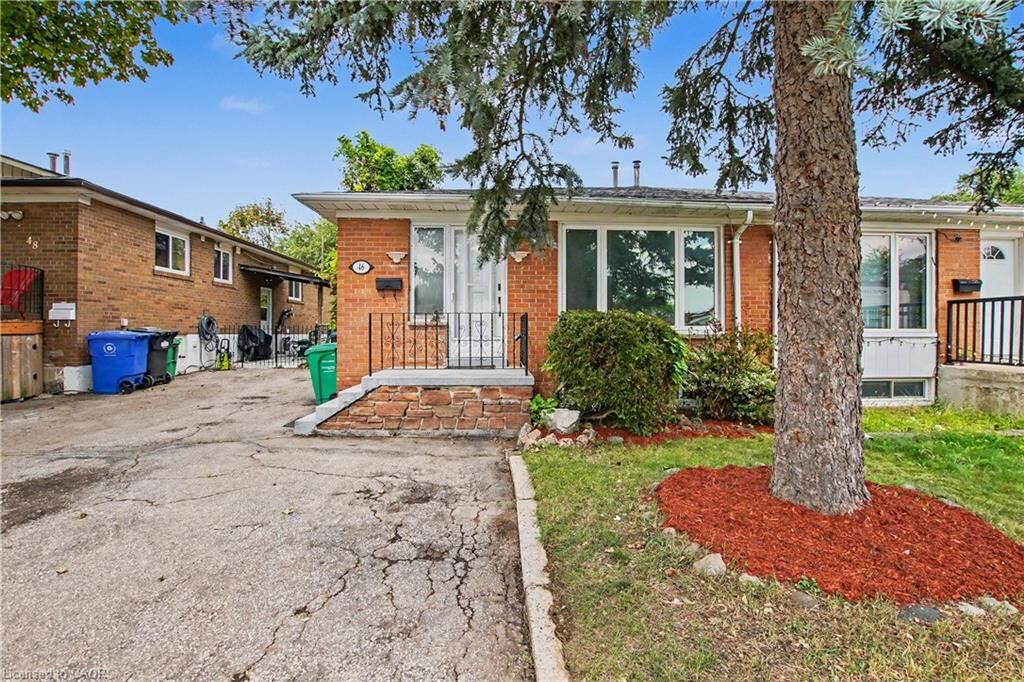
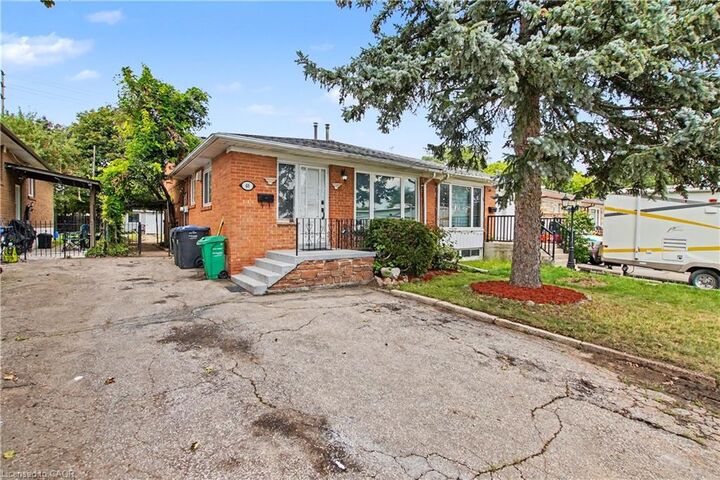
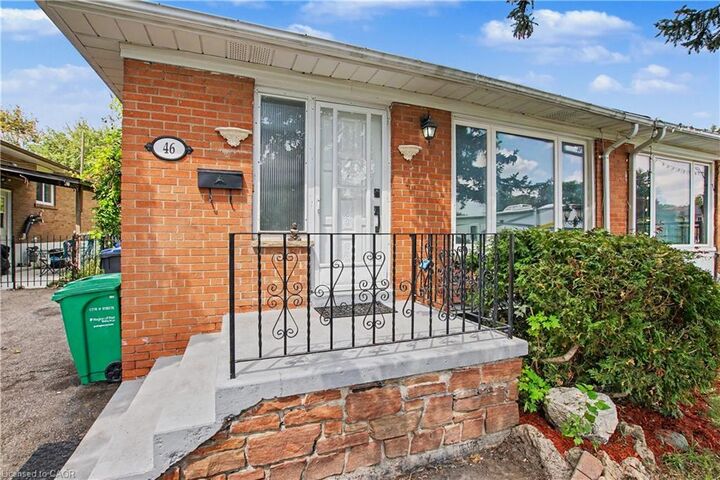
46 Northwood Drive Brampton, ON L6X 2L2
En vigueur (1 Jours)
562 847 $ (USD)

Description
MLS®:
40857818
40857818
Les impôts
$5,076
$5,076
Catégorie
Single-Family Home
Single-Family Home
Année de Construction
1964
1964
Style
Bungalow Raised
Bungalow Raised
Ville
Regional Municipality of Peel
Regional Municipality of Peel
Listed By
Gaurav Narula, Re/Max Real Estate Centre Inc.
Source
ITSO
Dernière vérification Août 24 2026 à 10:42 AM GMT+0000
ITSO
Dernière vérification Août 24 2026 à 10:42 AM GMT+0000
Détails sur les salles de bains
- Salles de bains: 2
Caractéristiques Intérieures
- In-Law Capability
- In-Law Floorplan
- Dishwasher
- Dryer
- Range Hood
- Refrigerator
- Stove
- Washer
- Laundry: In Basement
- Laundry: In Kitchen
Informations sur le lot
- Park
- Schools
- Urban
- Place of Worship
- Playground Nearby
- Public Transit
- Ample Parking
- Airport
Caractéristiques de la propriété
- Foundation: Poured Concrete
Chauffage et refroidissement
- Forced Air
- Natural Gas
- Central Air
Informations sur les sous-sols
- Full
- Separate Entrance
- Finished
Caractéristiques extérieures
- Toit: Asphalt Shing
Informations sur les services publics
- Sewer: Sewer (Municipal)
Stationnement
- Total: 5
Étages
- 1
Surface Habitable
- 892 pi. ca.
Lieu
Disclaimer: Listing content protected by copyright and licensed by Information Technology Systems Ontario: Data last updated: 8/24/26 03:42


The home has been thoughtfully updated with freshly painted interiors, updated flooring, a newer roof, and a backyard room that provides valuable additional space for recreation, storage, or a home-office setup.
Further improvements completed recently include pot lights throughout key areas and an updated upper-floor kitchen, adding a modern touch to the home's functionality and appeal.
With 5 bedrooms plus a flexible office/6th bedroom option and 2 full bathrooms, this property offers an abundance of space and possibilities. The spacious layout, numerous updates, and desirable Brampton location make this an excellent opportunity for families and investors alike.