52 Gore Valley Trail Brampton, ON L6P 2G9
Inscription par: PropTX - IDX / Listed By: Re/Max Metropolis Realty

  52 Gore Valley Trail Brampton, ON L6P 2G9

En vigueur
1 219 000 $ (CAD)
4
CAC
5
SDB
2500-3000
PI. CA.

Description

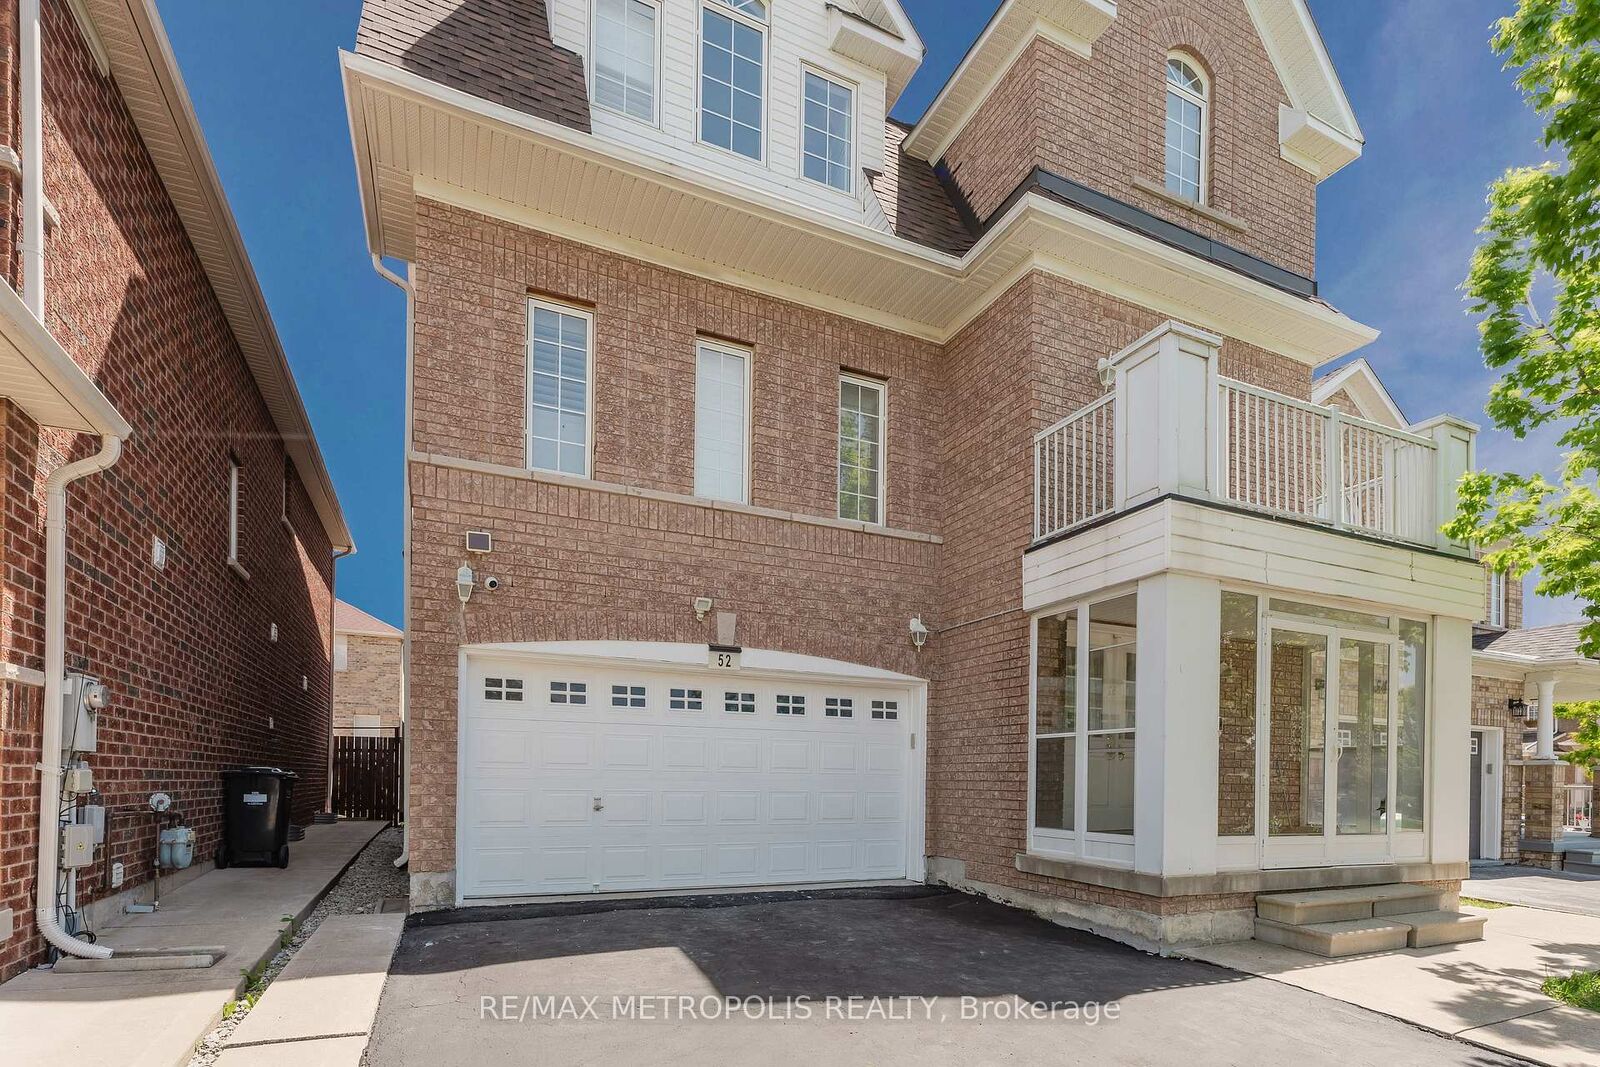
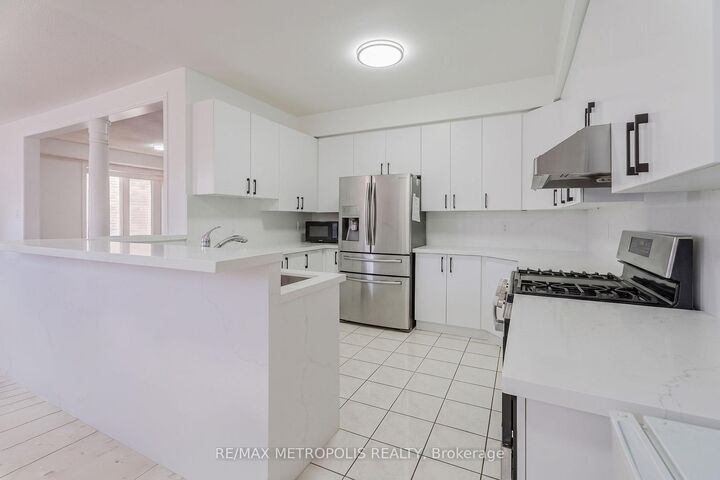
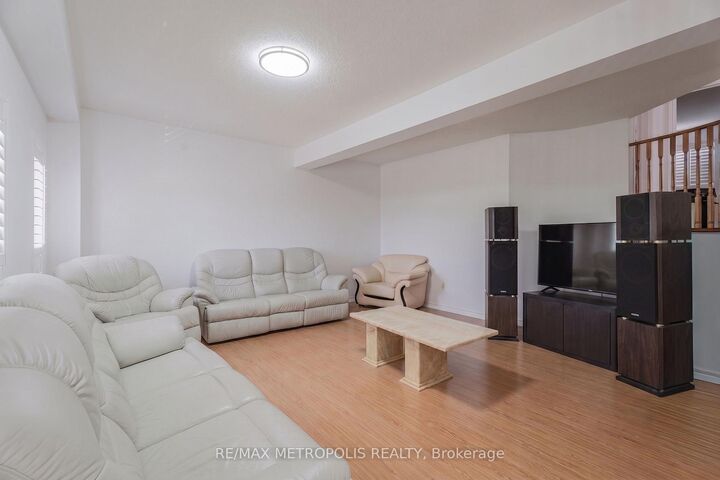
Welcome to this spacious family home located on a quiet, private street in one of the area's most desirable neighbourhoods. With over 2,627 sq. ft. of living space, this multi-level home is one of the largest in the community and offers plenty of room for a growing family.One of the first things you'll notice is the privacy. With no direct neighbours across the street, you'll enjoy open views and a more peaceful setting that's hard to find.Inside, the home features a functional layout with generously sized living spaces and an updated kitchen complete with stainless steel appliances, quartz countertops, and a breakfast bar that's perfect for busy mornings or casual meals with family and friends.The large family room is a great place to relax, watch a movie, or host guests. Downstairs, the separate basement entrance adds flexibility, while the newly renovated (2026) lower level features a modern 4-piece bathroom and a large open space that can easily be used as a theatre room, games room, home gym, additional bedroom, or extended living area.A unique feature of this home is the second bedroom with its own private ensuite bathroom on the top level, making it ideal for guests, older children, or multigenerational living.Additional features include California wooden shutters throughout, no carpet anywhere in the home, a cozy gas fireplace, updated light fixtures, a welcoming front porch, and a private balcony that's perfect for enjoying your morning coffee or unwinding at the end of the day.Conveniently located close to schools, parks, shopping, restaurants, banks, Starbucks, Tim Hortons, and everyday amenities, this is a home that combines space, comfort, and convenience in a location families love.

MLS®:
W13551814
Les impôts
$8,068(2025)
Catégorie
Single-Family Home
Style
3-Storey
Ville
Regional Municipality of Peel
Communauté
Bram East

Listed By

Re/Max Metropolis Realty
Source
PropTX - IDX
Dernière vérification Juil 11 2026 à 5:38 AM GMT+0000
Détails sur les salles de bains
Caractéristiques Intérieures
  • Auto Garage Door Remote
Caractéristiques de la propriété
  • Foundation: Concrete
Chauffage et refroidissement
  • Forced Air
  • Central Air
Informations sur les sous-sols
  • Finished
Informations sur le pool
  • None
Caractéristiques extérieures
  • Brick
  • Toit: Asphalt Shingle
Informations sur les services publics
  • Sewer: Sewer
  • Fuel: Gas
  • Energy: Energy Certificate: No
Garage
  • Attached
Étages
  • 3
   
Calculer les temps de trajet jusqu'à cette propriété
 
Alimenté par INRIX MD Drive Time

Alimenté par Walk Score®
Disclaimer: Copyright 2026 Toronto IDX. All rights reserved. This information is deemed reliable, but not guaranteed. The information being provided is for consumers’ personal, non-commercial use and may not be used for any purpose other than to identify prospective properties consumers may be interested in purchasing. Data last updated 7/10/26 22:38

