

Inscription par: PropTX - IDX / Listed By: Re/Max Gold Realty Inc.
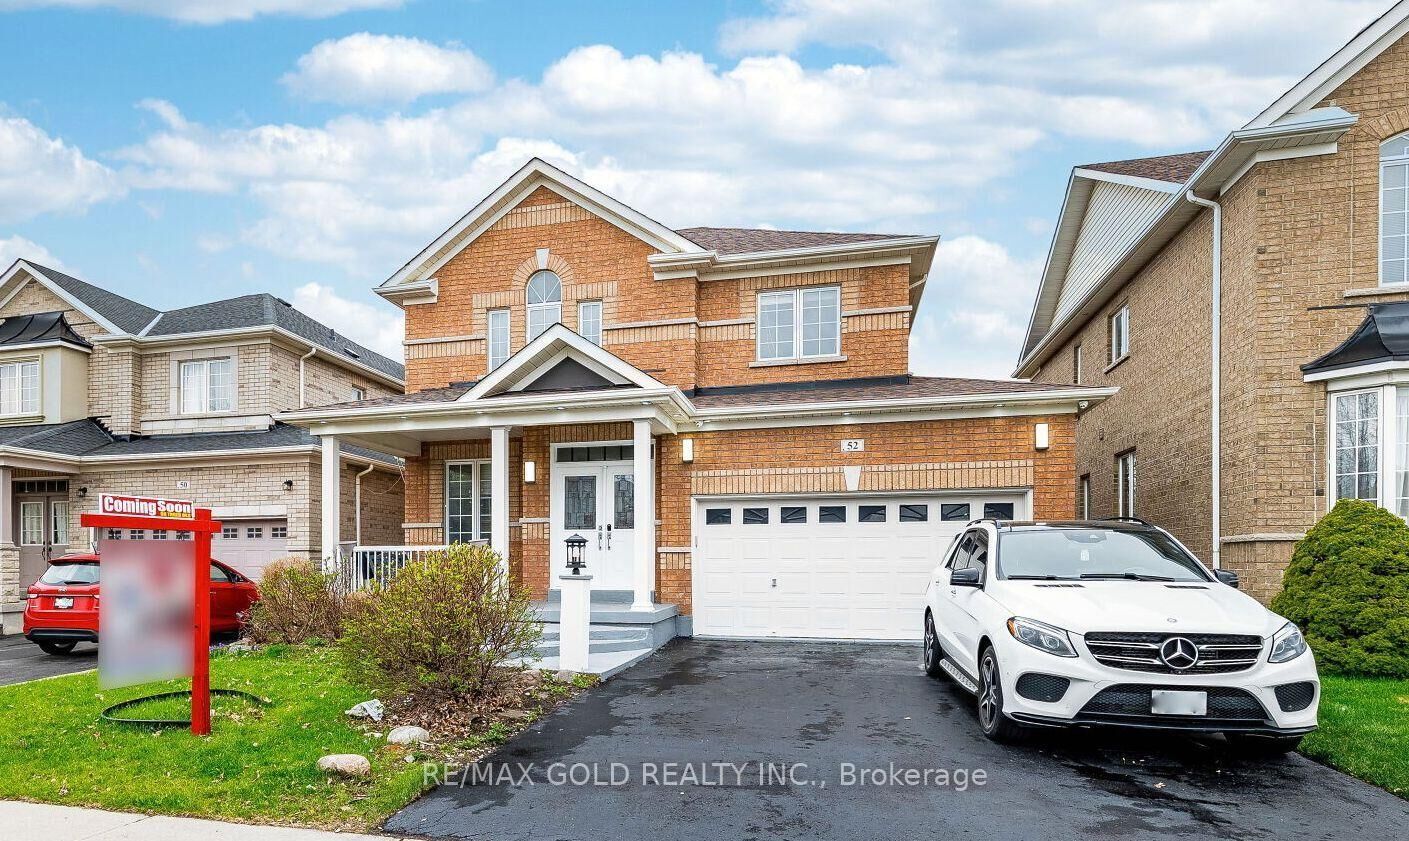
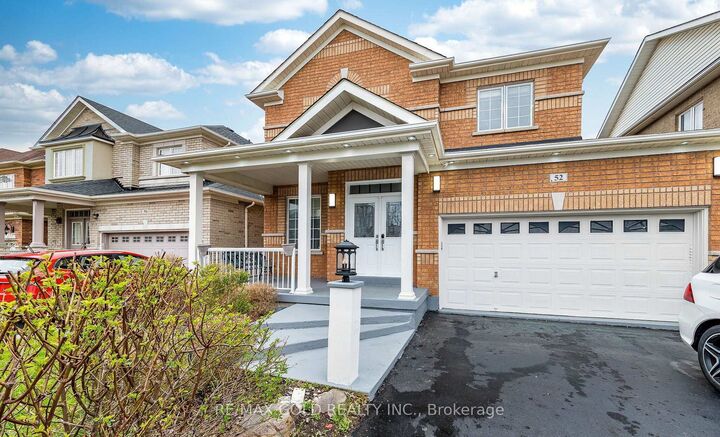
52 Moldovan Drive Brampton, ON L6R 0E4
En vigueur
726 927 $ (USD)
HORAIRES DES PORTES OUVERTES
-
OUVERTESSam, Juil 111:00 pm - 3:00 pm
-
OUVERTESDim, Juil 121:00 pm - 3:00 pm

Description
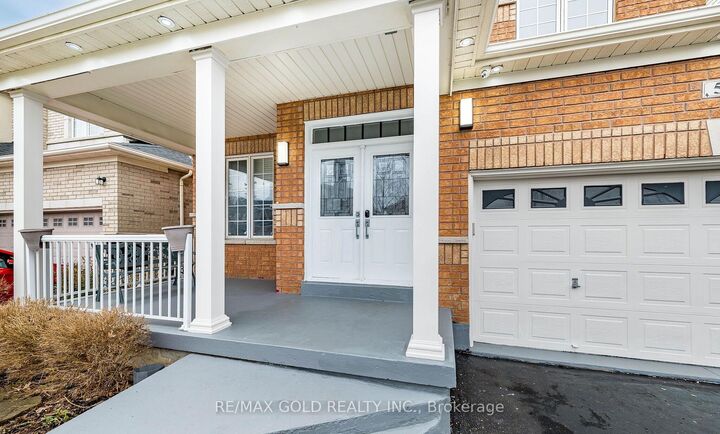
Welcome to 52 Moldovan Drive - A Rare Ravine Property with Professionally Finished Walk-Out Basement With Extra Brand New Kitchen. Discover this beautiful and spacious family home backing onto a serene ravine in one of Brampton's desirable neighbourhoods. Offering generously sized bedrooms above grade Walkout basement with a separate entrance, this impressive property provides exceptional space for large families, extended family, or guests. The professionally finished walk-out basement apartment opens directly to a landscaped garden. From the second-floor deck, enjoy peaceful views of lush greenery and the private ravine setting. The main level showcases a grand living light, and a High Celing of Family with cozy fireplace, creates the perfect space for family gatherings. Step out onto the large elevated deck on the main floor, ideal for outdoor dining, entertaining, or simply relaxing while enjoying the tranquil ravine views. Perfectly located close to schools, shopping plazas, parks, public transit, hospitals, and with quick access to Highway 410, this home offers the ideal blend of elegance, comfort, functionality, and convenience. EXTRAS: Newly installed roof (April 2026) backed by a 25-year warranty. Freshly painted throughout the house. Situated on a desirable ravine lot for added tranquility. Walkout basement with Brand New Kitchen Creates an Extra Rental income potential. -perfect for extra living space. Upgraded bathrooms with new toilets and shower fixtures. Stylish new light fixtures and elegant chandeliers* Bright and inviting home with abundant lighting throughout.
MLS®:
W13544600
W13544600
Les impôts
$5,523(2025)
$5,523(2025)
Catégorie
Single-Family Home
Single-Family Home
Style
2-Storey
2-Storey
Vue
Clear
Clear
Ville
Regional Municipality of Peel
Regional Municipality of Peel
Communauté
Sandringham-Wellington
Sandringham-Wellington
Listed By
Re/Max Gold Realty Inc.
Source
PropTX - IDX
Dernière vérification Juil 11 2026 à 5:38 AM GMT+0000
PropTX - IDX
Dernière vérification Juil 11 2026 à 5:38 AM GMT+0000
Détails sur les salles de bains
Caractéristiques Intérieures
- None
Caractéristiques de la propriété
- Cheminée: Natural Gas
- Foundation: Poured Concrete
Chauffage et refroidissement
- Forced Air
- Central Air
Informations sur les sous-sols
- Apartment
- Separate Entrance
- Finished With Walk-Out
Informations sur le pool
- None
Caractéristiques extérieures
- Brick
- Toit: Asphalt Shingle
Informations sur les services publics
- Sewer: Sewer
- Fuel: Gas
- Energy: Energy Certificate: No
Garage
- Attached
Stationnement
- Private Double
Étages
- 2
Lieu
Disclaimer: Copyright 2026 Toronto IDX. All rights reserved. This information is deemed reliable, but not guaranteed. The information being provided is for consumers’ personal, non-commercial use and may not be used for any purpose other than to identify prospective properties consumers may be interested in purchasing. Data last updated 7/10/26 22:38

