53 Cedarwood Crescent Brampton, ON L6X 4J9
Inscription par: PropTX - IDX / Listed By: Re/Max Gold Realty Inc.

  53 Cedarwood Crescent Brampton, ON L6X 4J9

En vigueur
605 174 $ (USD)

4
CAC
4
SDB
1100-1500
PI. CA.

Description

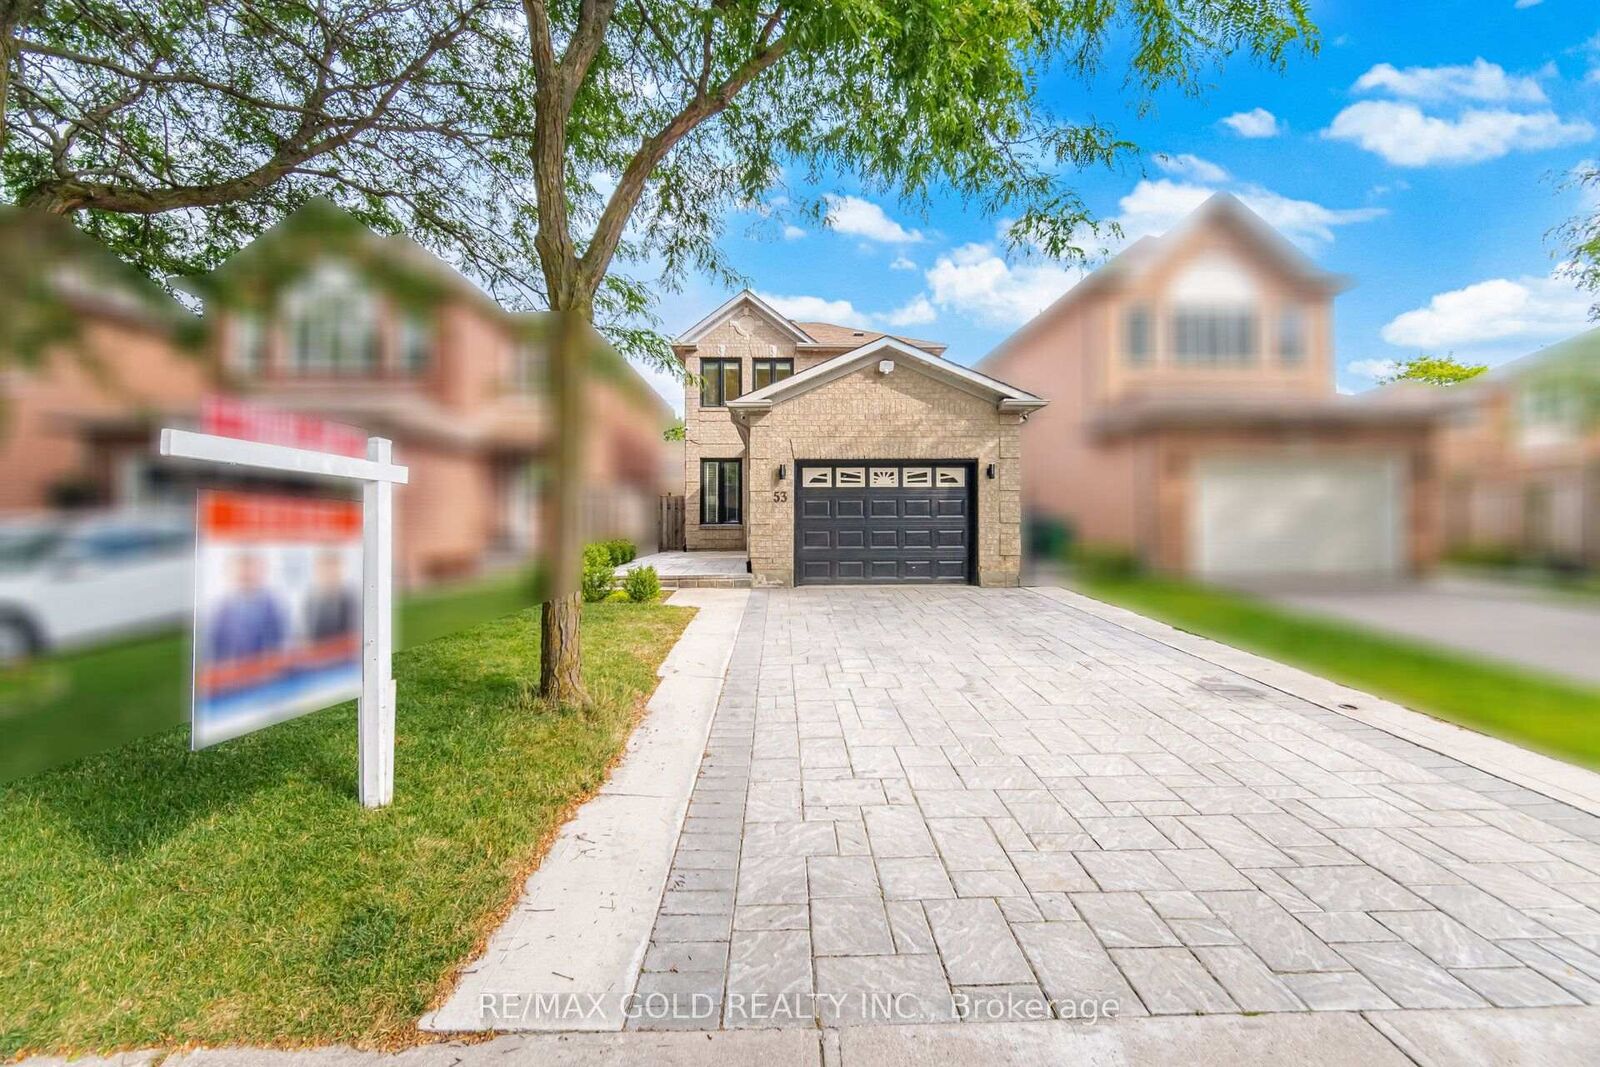
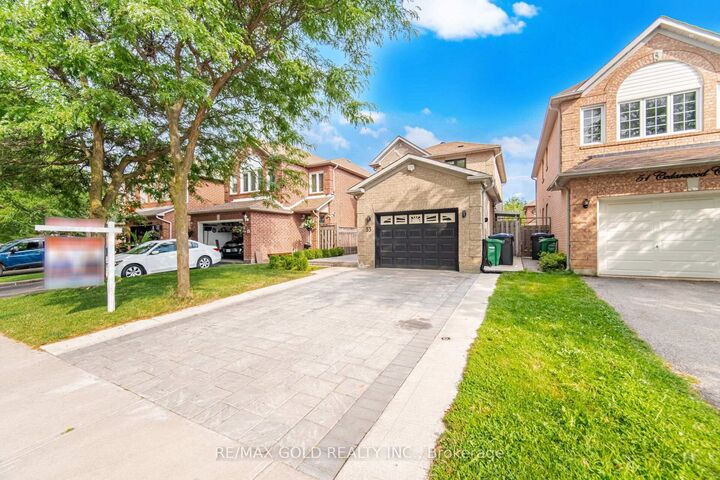
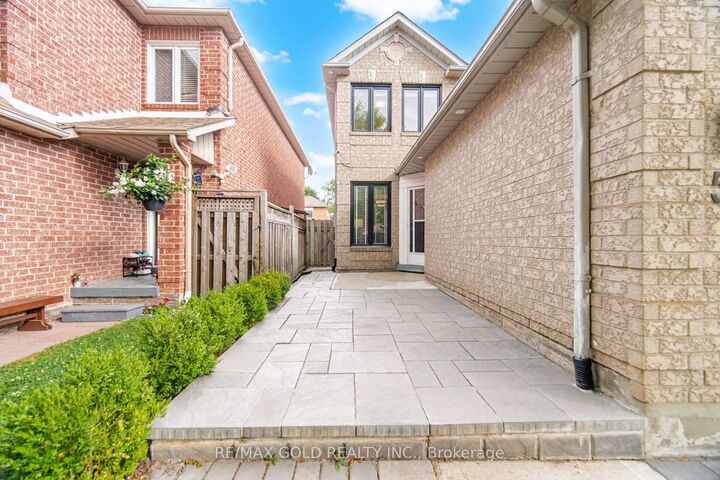
Beautifully Maintained Detached Family Home with Finished Basement & Separate Entrance! Welcome to this warm and inviting 3-bedroom detached home, lovingly maintained by the same owners for decades and nestled in a highly desirable family-friendly neighborhood. Offering approximately 2100 sq. ft. of living space including finished basement , this home is ideal for growing families, multi-generational living. Step inside to a bright and functional layout featuring an upgraded kitchen with porcelain tile flooring, stainless steel appliances, and plenty of cabinetry. Upstairs offers 3 spacious bedrooms, including a generous primary bedroom with a walk-in closet and private 4-piece ensuite, along with an additional full bathroom for the family. The finished basement features a separate side entrance, making it ideal for an in-law suite, extended family accommodation, or future rental income potential. Outside, enjoy a beautifully landscaped backyard complete with a gazebo, garden shed, and a thriving kitchen garden where the current owners have lovingly grown fresh vegetables and herbs-your own private backyard oasis. The interlocked extended driveway accommodates up to 4 vehicles, while exterior pot lights add excellent curb appeal. Conveniently located close to schools, parks, shopping, restaurants, public transit, and just minutes from Mount Pleasant GO Station, this home offers the perfect blend of comfort, convenience, and lifestyle. A wonderful opportunity to own a move-in-ready family home in one of Brampton's most sought-after communities.

MLS®:
W13652296
Les impôts
$5,427(2026)
Catégorie
Single-Family Home
Style
2-Storey
Ville
Regional Municipality of Peel
Communauté
Brampton West

Listed By

Re/Max Gold Realty Inc.
Source
PropTX - IDX
Dernière vérification Août 8 2026 à 5:55 AM GMT+0000
Détails sur les salles de bains
Caractéristiques Intérieures
  • Water Heater
  • Auto Garage Door Remote
  • In-Law Suite
Caractéristiques de la propriété
  • Cheminée: Natural Gas
  • Cheminée: Family Room
  • Foundation: Concrete Block
Chauffage et refroidissement
  • Forced Air
  • Central Air
Informations sur les sous-sols
  • Finished
  • Apartment
  • Separate Entrance
Informations sur le pool
  • None
Caractéristiques extérieures
  • Brick
  • Toit: Asphalt Shingle
Informations sur les services publics
  • Sewer: Sewer
  • Fuel: Gas
  • Energy: Energy Certificate: No
Garage
  • Attached
Stationnement
  • Covered
Étages
  • 2
   
Calculer les temps de trajet jusqu'à cette propriété
 
Alimenté par INRIX MD Drive Time

Alimenté par Walk Score®
Disclaimer: Copyright 2026 Toronto IDX. All rights reserved. This information is deemed reliable, but not guaranteed. The information being provided is for consumers’ personal, non-commercial use and may not be used for any purpose other than to identify prospective properties consumers may be interested in purchasing. Data last updated 8/7/26 22:55

