

Inscription par: PropTX - IDX / Listed By: Re/Max Realty Services Inc.
53 Windermere Court Brampton, ON L6X 2L5
En vigueur
440 903 $ (USD)
HORAIRES DES PORTES OUVERTES
-
OUVERTESSam, Oct 172:00 pm - 4:00 pm

Description
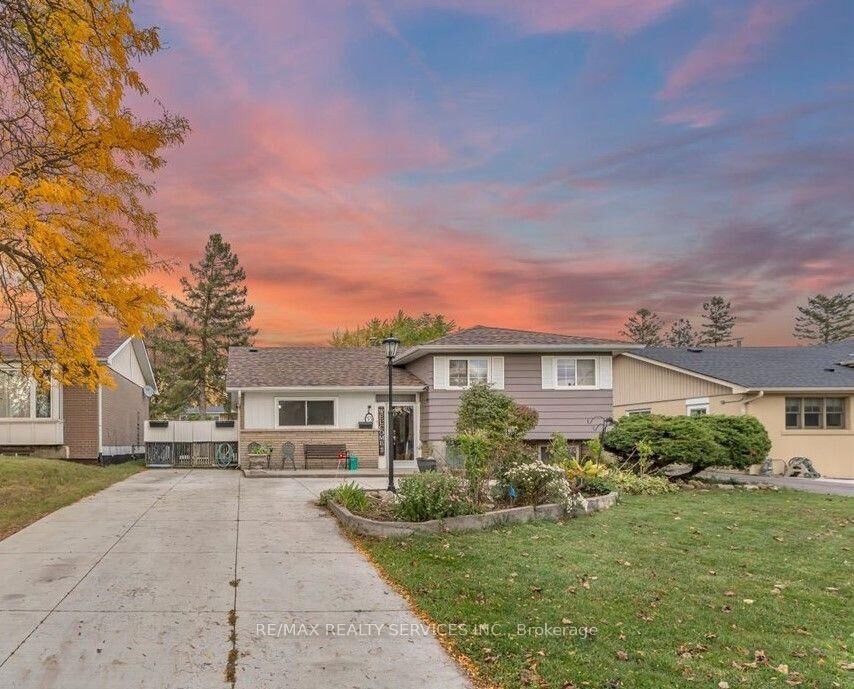
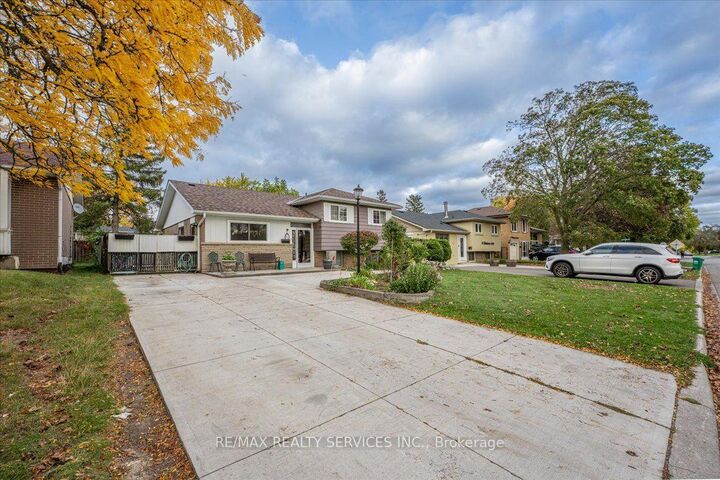
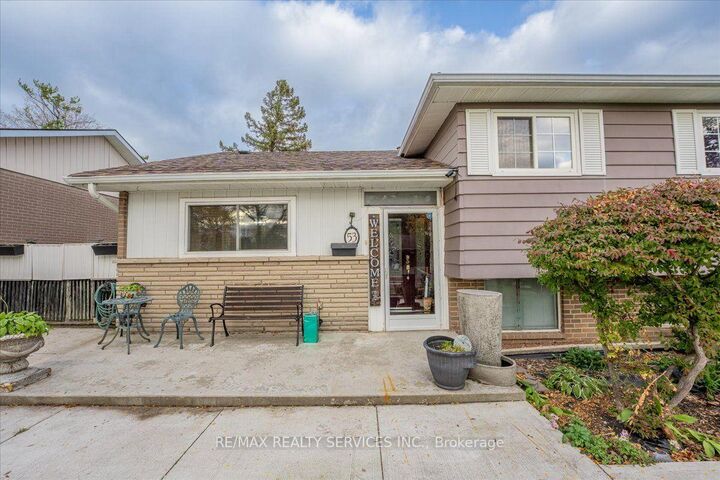
WELCOME TO 53 WINDERMERE CRT, BRAMPTON! Discover this charming, detached home in the desirable Northwood Park neighborhood - the perfect opportunity for first-time buyers, downsizers, and investors! Featuring 3 spacious bedrooms, hardwood floors, a bright living room with a fireplace, a large kitchen and dining area. {Roof 2024} Enjoy a generous backyard featuring two garden sheds for extra storage and a plug-and-play spa on the deck-perfect for relaxing, entertaining, and creating unforgettable family memories! Enjoy a lower level with new vinyl flooring, a large family area, and a 4-piece bathroom featuring an oversized shower and plenty of extra storage! This home is close to parks, recreation center, sports fields, and excellent schools. Just steps to David Suzuki Secondary School, Triveni Mandir, and the Flower City Community Campus, with GO Transit only a 10-minute drive away. A rare opportunity to own a home that perfectly combines space, privacy, comfort, and community living. Absolute move-in condition and shows 10+++!
MLS®:
W14081114
W14081114
Les impôts
$4,995(2025)
$4,995(2025)
Catégorie
Single-Family Home
Single-Family Home
Style
Backsplit 3
Backsplit 3
Ville
Regional Municipality of Peel
Regional Municipality of Peel
Communauté
Northwood Park
Northwood Park
Listed By
Re/Max Realty Services Inc.
Source
PropTX - IDX
Dernière vérification Oct 16 2026 à 12:22 AM GMT+0000
PropTX - IDX
Dernière vérification Oct 16 2026 à 12:22 AM GMT+0000
Détails sur les salles de bains
Caractéristiques Intérieures
- Carpet Free
Caractéristiques de la propriété
- Cheminée: Living Room
- Foundation: Concrete
Chauffage et refroidissement
- Forced Air
- Central Air
Informations sur les sous-sols
- Finished
Informations sur le pool
- None
Caractéristiques extérieures
- Brick
- Vinyl Siding
- Toit: Asphalt Shingle
Informations sur les services publics
- Sewer: Sewer
- Fuel: Gas
- Energy: Energy Certificate: No
Garage
- None
Lieu
Disclaimer: Copyright 2026 Toronto IDX. All rights reserved. This information is deemed reliable, but not guaranteed. The information being provided is for consumers’ personal, non-commercial use and may not be used for any purpose other than to identify prospective properties consumers may be interested in purchasing. Data last updated 10/15/26 17:22

