

Inscription par: PropTX - IDX / Listed By: Index Realty Brokerage Inc.
56 Bridekirk Place Brampton, ON L6Y 2V8
En vigueur
999 999 $ (CAD)
HORAIRES DES PORTES OUVERTES
-
OUVERTESSam, Juil 112:00 pm - 5:00 pm
-
OUVERTESDim, Juil 122:00 pm - 5:00 pm
Description
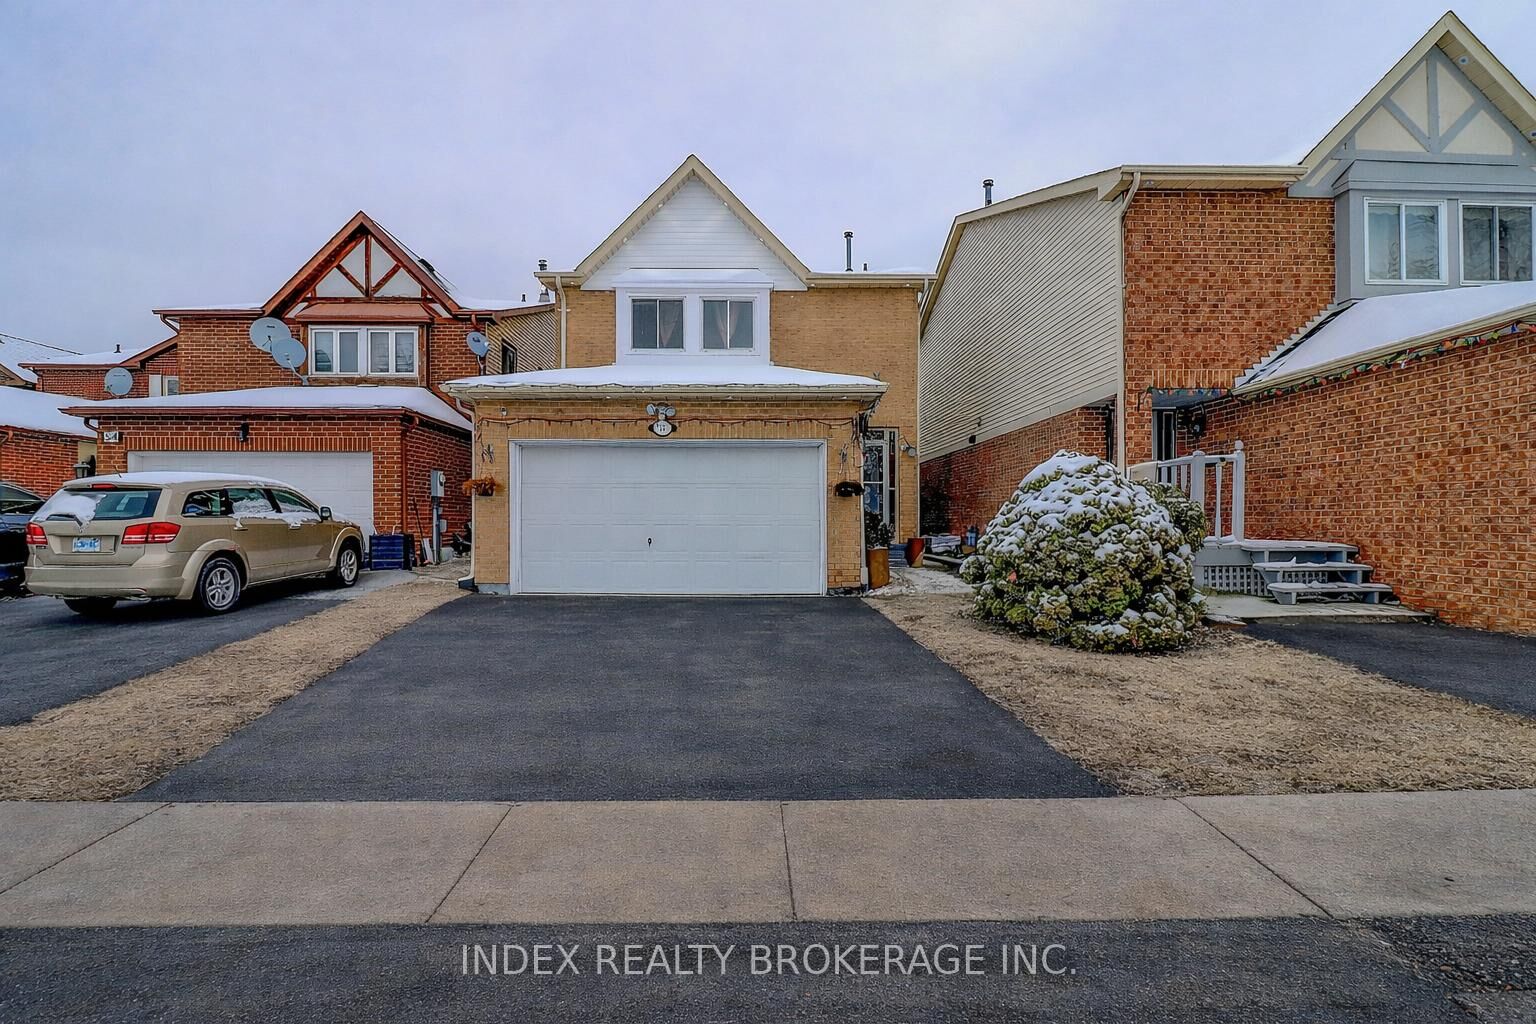
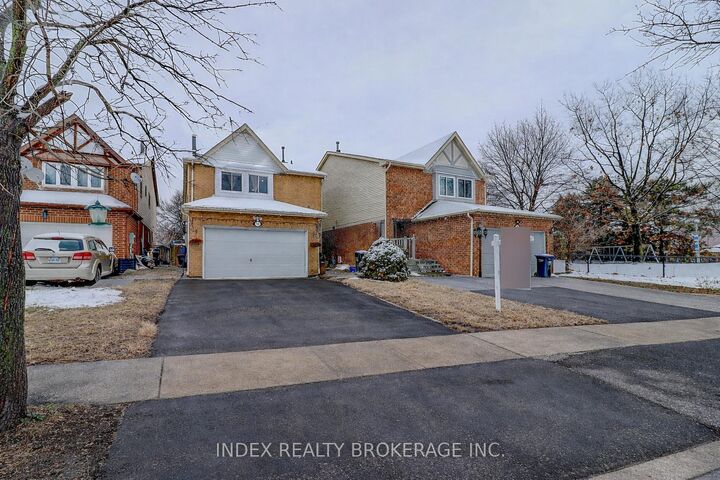
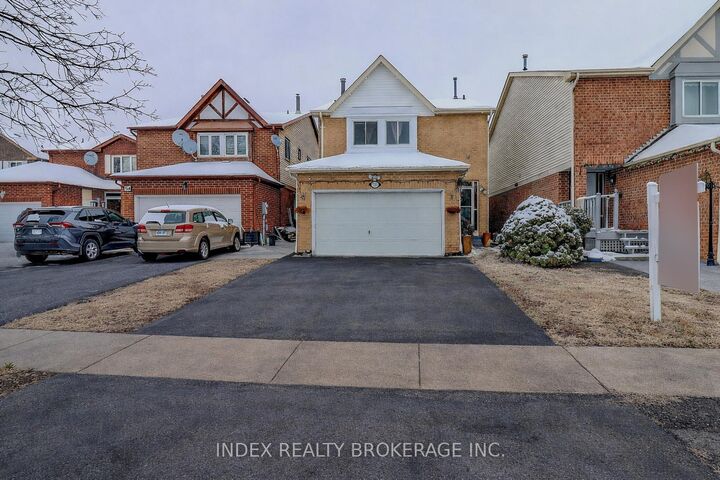
Welcome to this Beautiful and Well maintained Ready to Move House. This Ravine Lot is Located in the Sought-After and Desirable Neighborhood of Fletcher's West. Freshly Painted, Pot lights Through out, Upgraded Kitchen and Washrooms, Separate Living, dining and Family Rooms. Spacious and bright Detached Home Featuring 4+2 Bedrooms and 4 Washrooms. The upgraded kitchen Boasts Quartz Counter Tops, Elegant Ceramic Backsplash and Stainless Steel Appliances. It has the Comfort of Laundry on the Main Floor which is Everyone's Desire. Large Primary Bedroom with lots of Natural Light, Walk-In Closet, Sitting Area, and Ensuite Bathroom. The Spacious Finished Basement includes a Large Family Rooms, 2 Bedrooms and a Full Bathroom and Storage Space. 2 Car Garage, 3 Car Driveway, Central A/C, Huge Backyard, Right next to the Bridekirk Park. Close to Sheridan College, Gateway Terminal, Susan Fennell Sportsplex, Grocery Stores and other major amenities.
MLS®:
W13550794
W13550794
Les impôts
$6,568(2025)
$6,568(2025)
Catégorie
Single-Family Home
Single-Family Home
Style
2-Storey
2-Storey
Ville
Regional Municipality of Peel
Regional Municipality of Peel
Communauté
Fletcher's West
Fletcher's West
Listed By
Index Realty Brokerage Inc.
Source
PropTX - IDX
Dernière vérification Juil 11 2026 à 3:47 AM GMT+0000
PropTX - IDX
Dernière vérification Juil 11 2026 à 3:47 AM GMT+0000
Détails sur les salles de bains
Caractéristiques Intérieures
- Central Vacuum
- Water Heater
- Auto Garage Door Remote
- Countertop Range
- In-Law Suite
- Storage Area Lockers
Caractéristiques de la propriété
- Foundation: Poured Concrete
Chauffage et refroidissement
- Forced Air
- Central Air
Informations sur les sous-sols
- Finished
- Apartment
- Separate Entrance
Informations sur le pool
- None
Caractéristiques extérieures
- Brick
- Toit: Asphalt Shingle
Informations sur les services publics
- Sewer: Sewer
- Fuel: Gas
- Energy: Energy Certificate: No
Garage
- Attached
Stationnement
- Available
Étages
- 2
Lieu
Disclaimer: Copyright 2026 Toronto IDX. All rights reserved. This information is deemed reliable, but not guaranteed. The information being provided is for consumers’ personal, non-commercial use and may not be used for any purpose other than to identify prospective properties consumers may be interested in purchasing. Data last updated 7/10/26 20:47

