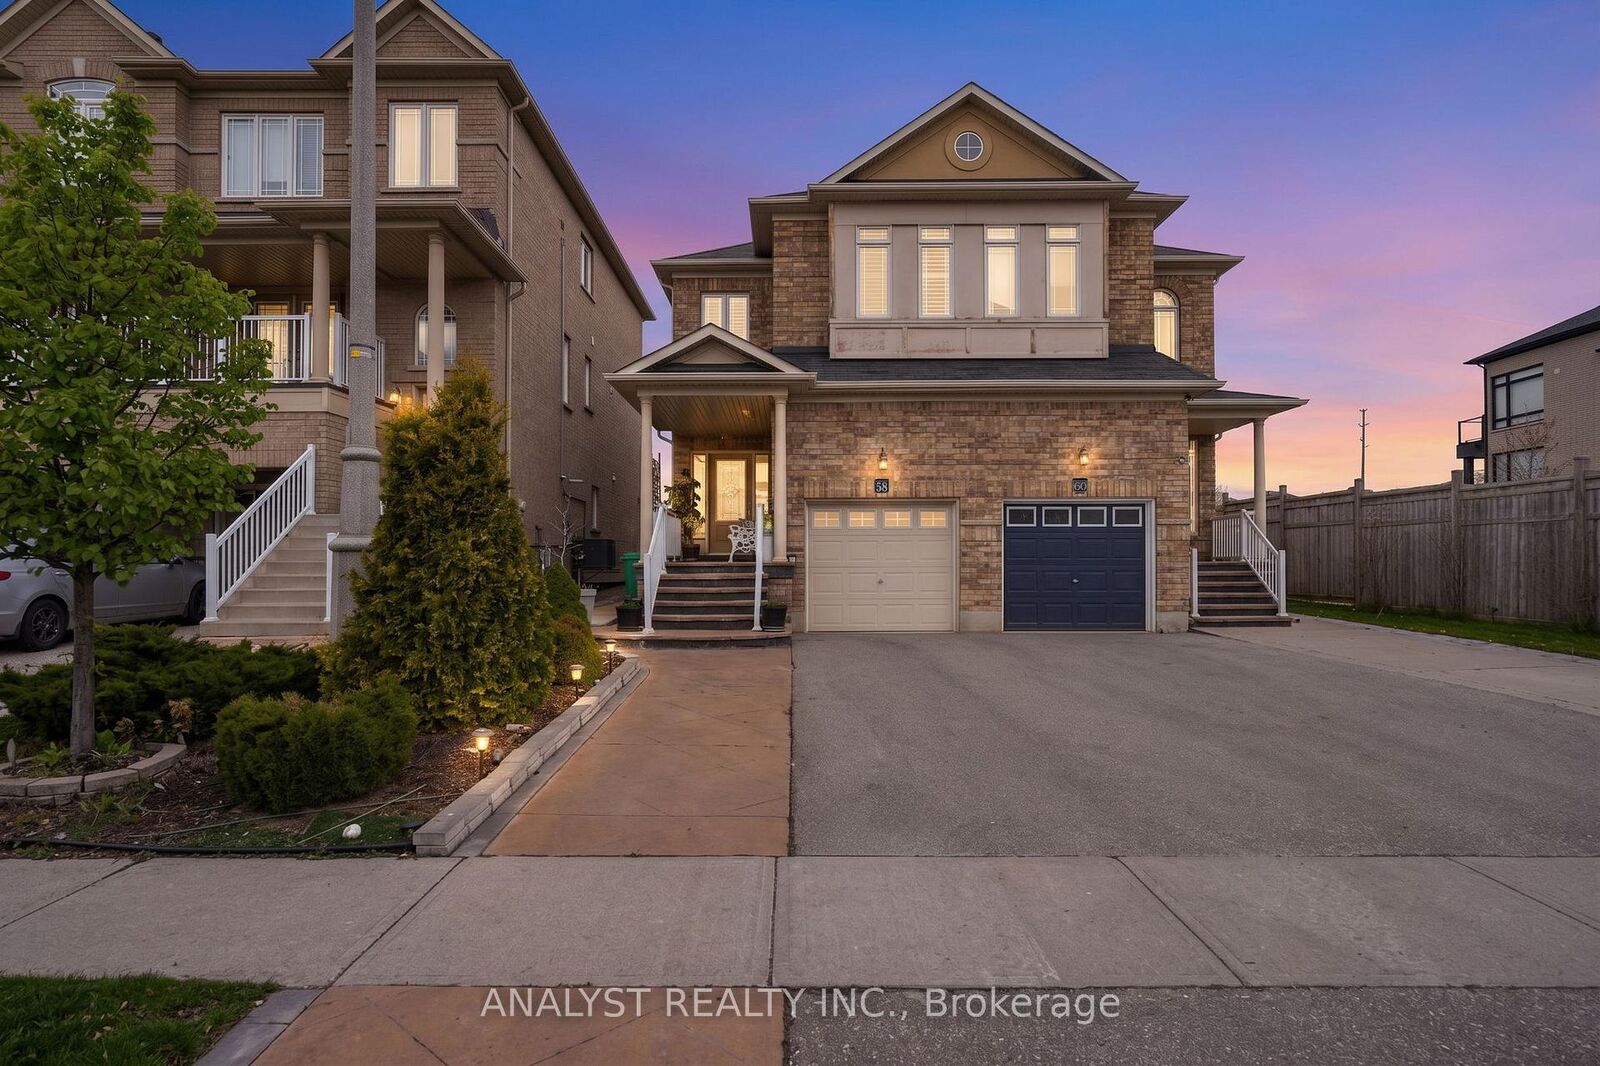
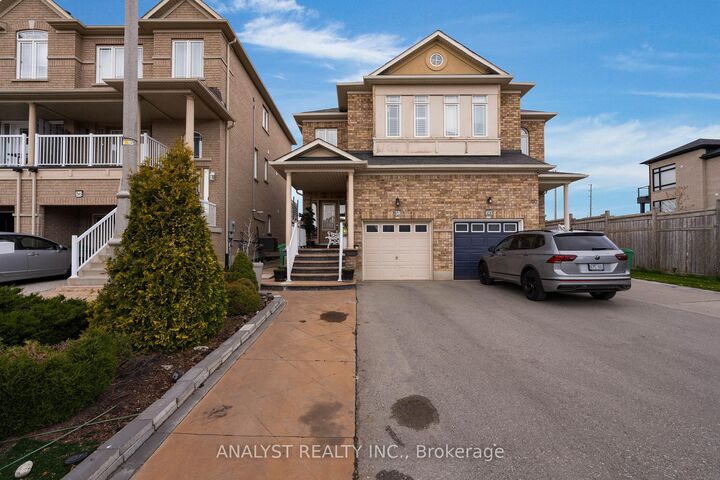
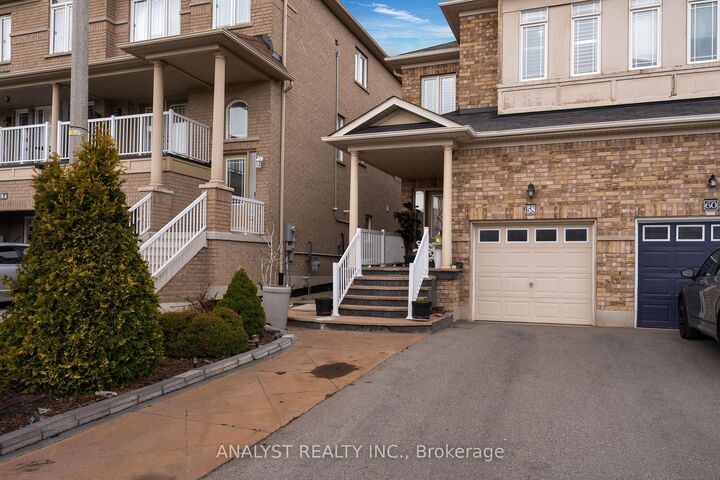
58 Saint Grace Court Brampton, ON L6P 3B9
Inscription par: PropTX - IDX / Listed By: Analyst Realty Inc.

  58 Saint Grace Court Brampton, ON L6P 3B9

En vigueur
577 375 $ (USD)
3
CAC
4
SDB
1100-1500
PI. CA.

Description

Tucked away at the end of a quiet court, this stunning 3-bedroom, 4-bathroom semi-detached home delivers ultimate privacy in the highly sought-after East Castlemore community. If you are looking for the perfect move-in ready starter home, this is it. The open-concept main floor feels bright and welcoming, featuring 9-foot ceilings, durable dark hardwood flooring, and a cozy gas fireplace in the living room. The eat-in kitchen has plenty of natural light, stainless steel appliances, and a modern mosaic backsplash that makes the space feel like home. Upstairs, the primary bedroom is a comfortable retreat with its own walk-in closet and a full 4-piece ensuite bath. Downstairs, the professionally finished basement adds a ton of functional square footage, complete with another 3-piece bathroom. It is an ideal space for a home office, a kids' play area, or a casual spot to hang out. Outside, the backyard features low-maintenance interlocking brick, giving you a great space for summer BBQs without the weekend yard work. Practical extras like central air conditioning, a central vacuum rough-in, and a security system are already taken care of. Plus, being at the end of a quiet court means it is incredibly safe for kids. You are also just minutes away from local schools, parks, shopping, and transit. It is a fantastic opportunity to plant some roots in a great neighbourhood!

MLS®:
W13651786
Les impôts
$5,991(2025)
Catégorie
Single-Family Home
Style
2-Storey
Ville
Regional Municipality of Peel
Communauté
Bram East

Listed By

Analyst Realty Inc.
Source
PropTX - IDX
Dernière vérification Août 8 2026 à 5:55 AM GMT+0000
Détails sur les salles de bains
Caractéristiques Intérieures
  • Storage
Caractéristiques de la propriété
  • Foundation: Poured Concrete
Chauffage et refroidissement
  • Forced Air
  • Central Air
Informations sur les sous-sols
  • Finished
  • Full
Informations sur le pool
  • None
Caractéristiques extérieures
  • Brick
  • Toit: Asphalt Shingle
Informations sur les services publics
  • Sewer: Sewer
  • Fuel: Gas
  • Energy: Energy Certificate: No
Garage
  • Attached
Stationnement
  • Private
Étages
  • 2
   
Calculer les temps de trajet jusqu'à cette propriété
 
Alimenté par INRIX MD Drive Time

Alimenté par Walk Score®
Disclaimer: Copyright 2026 Toronto IDX. All rights reserved. This information is deemed reliable, but not guaranteed. The information being provided is for consumers’ personal, non-commercial use and may not be used for any purpose other than to identify prospective properties consumers may be interested in purchasing. Data last updated 8/7/26 22:55

