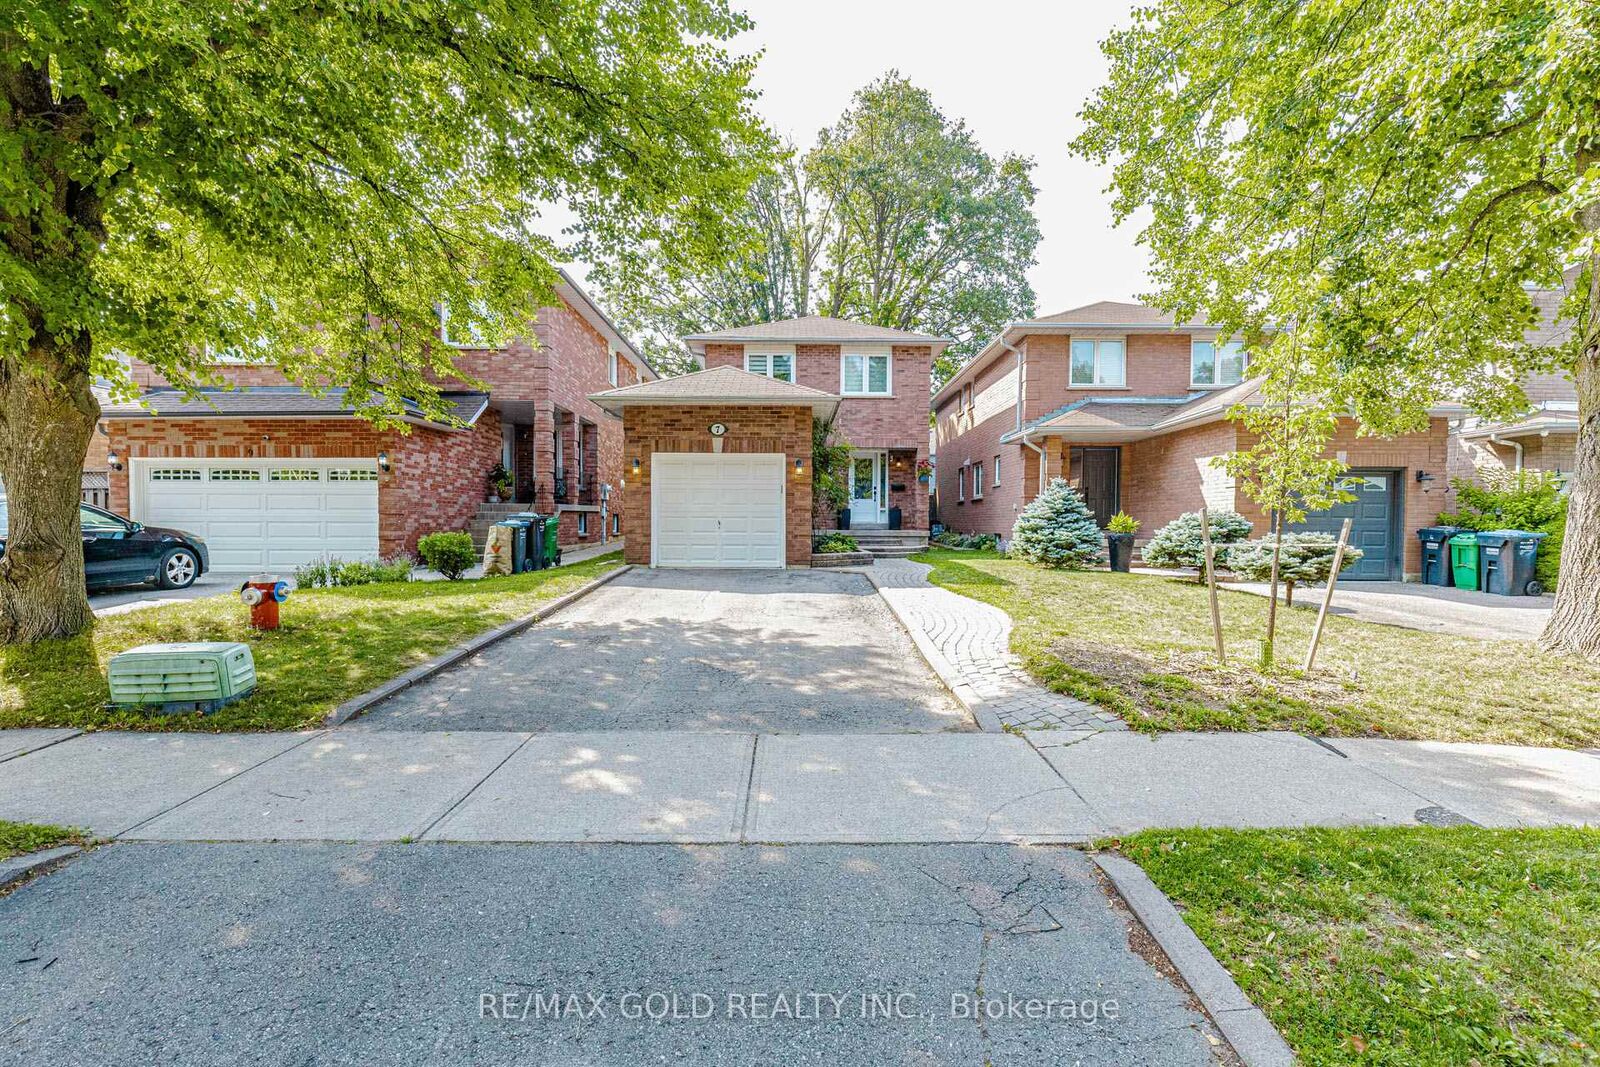
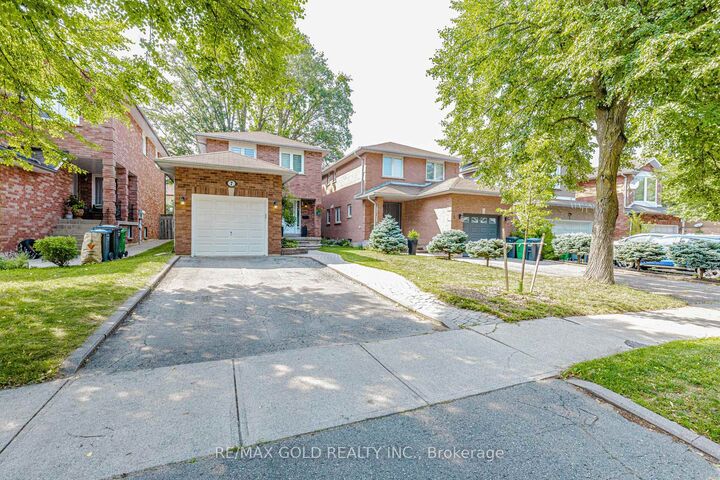
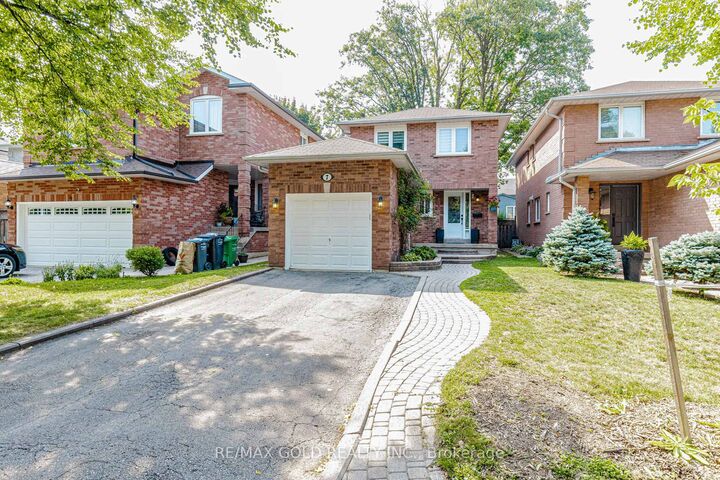
7 Clipstone Court Brampton, ON L6X 4J4
Inscription par: PropTX - IDX / Listed By: Re/Max Gold Realty Inc.

  7 Clipstone Court Brampton, ON L6X 4J4

En vigueur
567 017 $ (USD)

3
CAC
4
SDB
1100-1500
PI. CA.

Description

Welcome to this absolutely stunning designer-renovated home, where modern elegance meets exceptional craftsmanship. Every detail has been thoughtfully curated, offering a move-in-ready home with stylish finishes throughout. Featuring **no carpet anywhere**, this home showcases rich dark flooring, smooth ceilings on the main floor, an elegant oak staircase with wrought iron pickets, and designer lighting fixtures that create a warm and sophisticated atmosphere.The beautifully renovated kitchen is the heart of the home, complete with granite countertops, stainless steel appliances, and contemporary finishes-perfect for everyday living and entertaining. Fresh neutral décor enhances the bright, open-concept layout. Retreat to the spacious primary bedroom featuring a luxurious marble ensuite and a generous walk-in closet. The professionally finished basement adds valuable living space with a large entertainment area and a convenient 3-piece bathroom, making it ideal for family gatherings, guests, or a recreation room. Step outside to a beautifully designed patio, offering the perfect setting for summer barbecues, outdoor dining, and relaxing evenings. A true turnkey home that combines designer style, quality renovations, and functional living spaces-just move in and enjoy! 7 Baseboards, Stone, Granite & Marble Baths, Updated Electrical + Plumbing, Pot Lites, Newer C/Vac, 5Pc Main Bath, Furnace, Ac, Hwt(O)

MLS®:
W13558062
Les impôts
$5,415(2026)
Catégorie
Single-Family Home
Style
2-Storey
Ville
Regional Municipality of Peel
Communauté
Brampton West

Listed By

Re/Max Gold Realty Inc.
Source
PropTX - IDX
Dernière vérification Juil 15 2026 à 3:54 AM GMT+0000
Détails sur les salles de bains
Caractéristiques Intérieures
  • Carpet Free
Caractéristiques de la propriété
  • Foundation: Concrete
Chauffage et refroidissement
  • Forced Air
  • Central Air
Informations sur les sous-sols
  • Finished
Informations sur le pool
  • None
Caractéristiques extérieures
  • Brick
  • Toit: Asphalt Shingle
Informations sur les services publics
  • Sewer: Sewer
  • Fuel: Gas
  • Energy: Energy Certificate: No
Garage
  • Attached
Stationnement
  • Private Double
Étages
  • 2
   
Calculer les temps de trajet jusqu'à cette propriété
 
Alimenté par INRIX MD Drive Time

Alimenté par Walk Score®
Disclaimer: Copyright 2026 Toronto IDX. All rights reserved. This information is deemed reliable, but not guaranteed. The information being provided is for consumers’ personal, non-commercial use and may not be used for any purpose other than to identify prospective properties consumers may be interested in purchasing. Data last updated 7/14/26 20:54

