7 Roadmaster Lane Brampton, ON L7A 3A9
Inscription par: PropTX - IDX / Listed By: Re/Max Gold Realty Inc.

  7 Roadmaster Lane Brampton, ON L7A 3A9

En vigueur
2 800 $ (CAD)
4
CAC
3
SDB
1100-1500
PI. CA.

Description

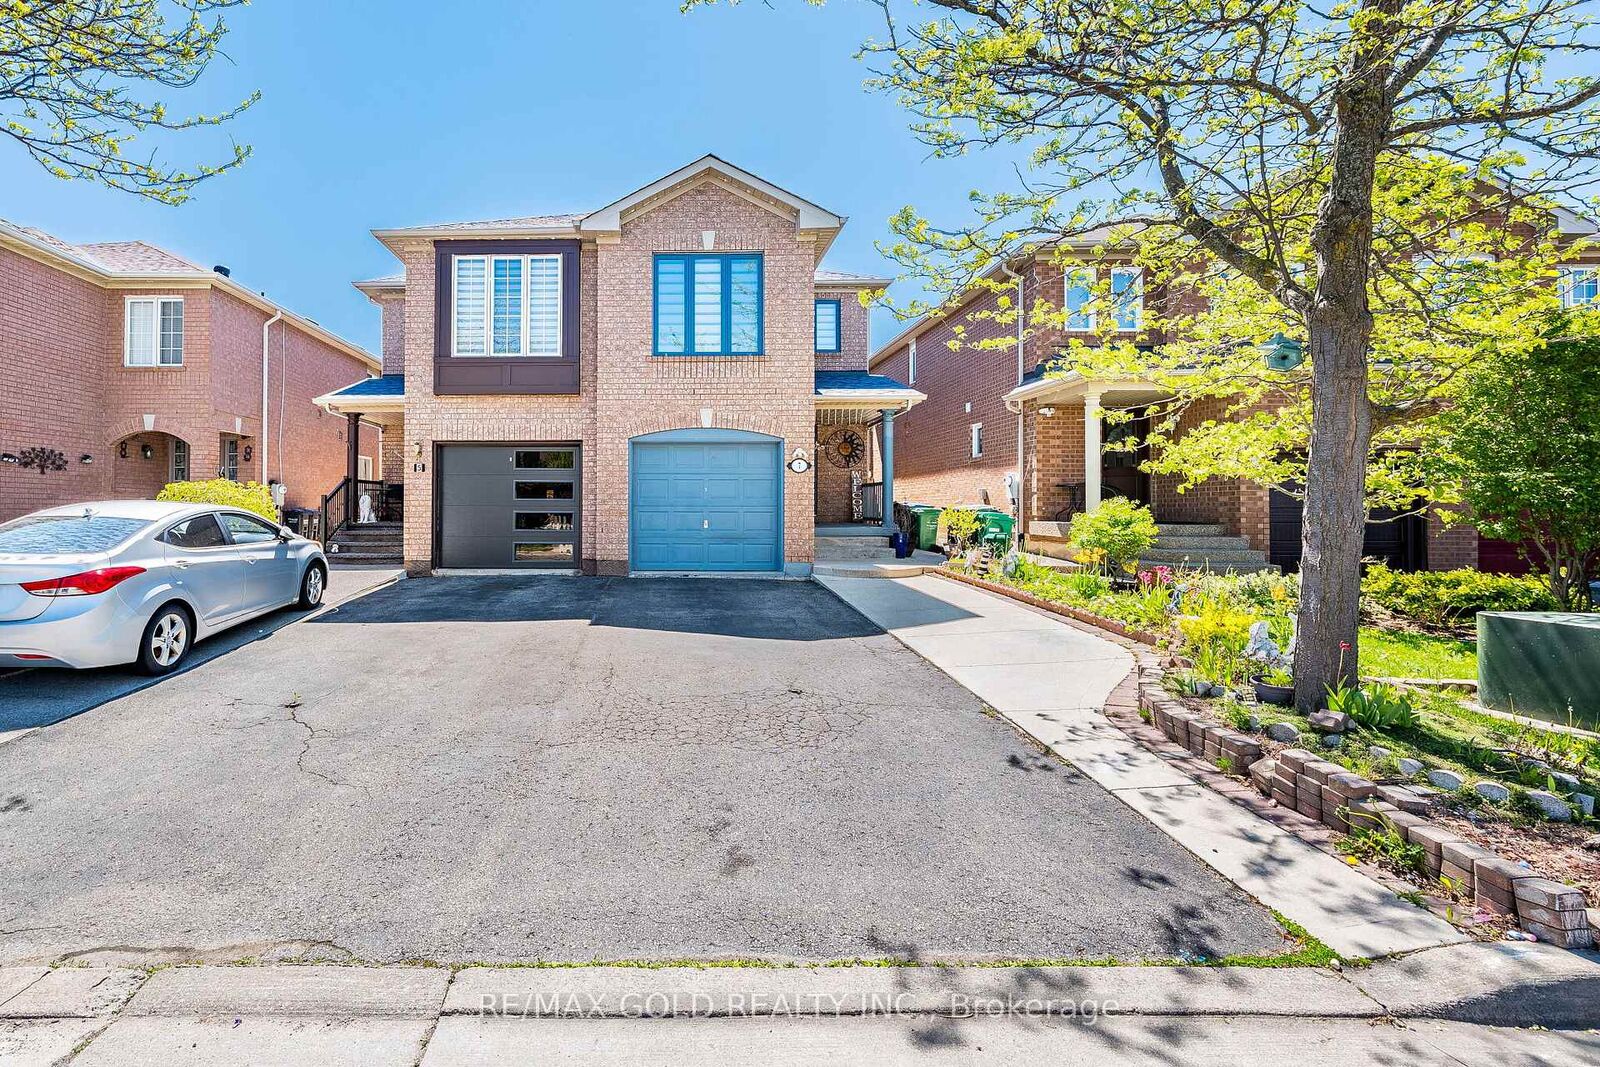
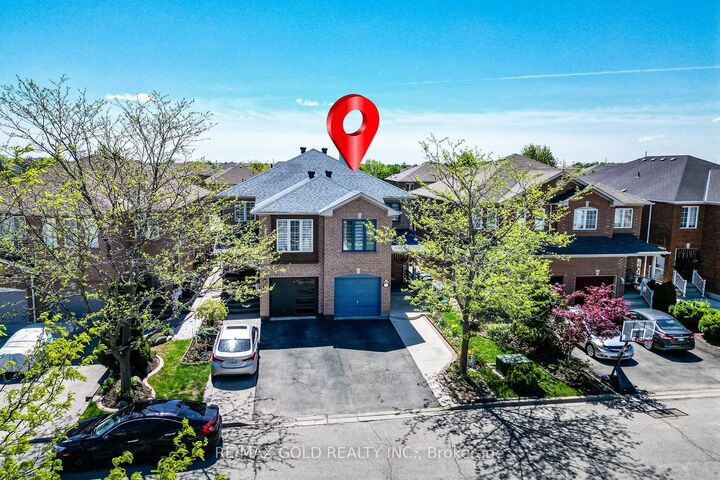
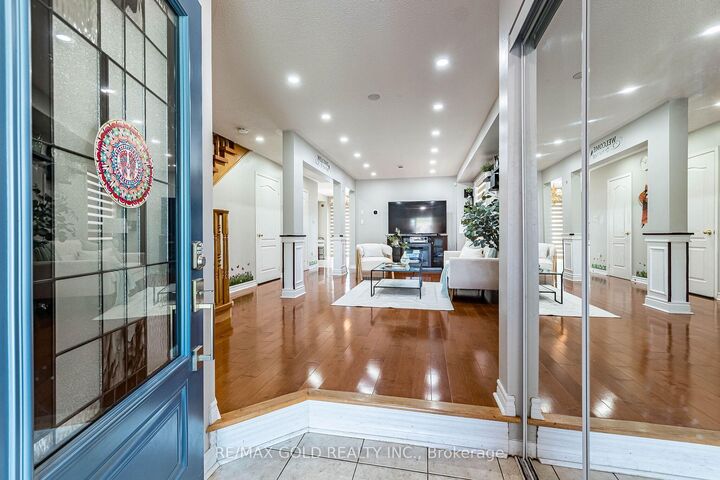
This Stunning 4 Bedroom Home Offers Exceptional Curb Appeal And Incredible Value. Located In A Quiet, Child-Friendly Neighbourhood With High-Rated Schools, This Property Is Perfect For Families! Step Into A Thoughtfully Upgraded Main Floor Featuring A Bright Separate Living Room With A Large Picture Window-Ideal For Hosting Guests Or Enjoying Cozy Evenings With Family! The Spacious Chef's Kitchen Comes Equipped With Stainless Steel Appliances, Quartz Counter Tops, Generous Counter Space, And Seamless Flow To The Breakfast Area.Enjoy Your Morning Tea On The Private Deck And Get Ready To Host Memorable Family Gatherings And Summer Parties In Your Own Backyard Retreat! The Second Floor Showcases Three(3) Well-Appointed Bedrooms Plus Family Room That Can Be Easily Converted To 4h Bedroom And Two(2) Beautifully Upgraded Full Washrooms. The Master Bedroom Includes A 4-Piece Ensuite, Offering A Private Retreat For Relaxation And Convenience. Located Minutes From Mount Pleasant GO Station-Perfect For Daily Commuters! Close To Cassie Campbell Community Centre, Parks, Shopping, Schools And All Essential Amenities! A True Turnkey Home Offering Modern Living, Convenience, And Exceptional Value. Don't Miss Out On This Amazing Opportunity-Book Your Showing Today Before It's Gone!

MLS®:
W13632072
Catégorie
Rental
Style
2-Storey
Ville
Regional Municipality of Peel
Communauté
Fletcher's Meadow

Listed By

Re/Max Gold Realty Inc.
Source
PropTX - IDX
Dernière vérification Août 4 2026 à 4:29 AM GMT+0000
Détails sur les salles de bains
Caractéristiques Intérieures
  • Carpet Free
Caractéristiques de la propriété
  • Foundation: Concrete
Chauffage et refroidissement
  • Forced Air
  • Central Air
Informations sur le pool
  • None
Caractéristiques extérieures
  • Brick
  • Toit: Asphalt Shingle
Informations sur les services publics
  • Sewer: Sewer
  • Fuel: Gas
  • Energy: Energy Certificate: No
Garage
  • Attached
Stationnement
  • Private
Étages
  • 2
   
Calculer les temps de trajet jusqu'à cette propriété
 
Alimenté par INRIX MD Drive Time

Alimenté par Walk Score®
Disclaimer: Copyright 2026 Toronto IDX. All rights reserved. This information is deemed reliable, but not guaranteed. The information being provided is for consumers’ personal, non-commercial use and may not be used for any purpose other than to identify prospective properties consumers may be interested in purchasing. Data last updated 8/3/26 21:29

