

Inscription par: PropTX - IDX / Listed By: Re/Max President Realty
7 Wellpark Way Brampton, ON L6P 3Z6
En vigueur
966 115 $ (USD)
HORAIRES DES PORTES OUVERTES
-
OUVERTESSam, Oct 102:00 pm - 4:00 pm
-
OUVERTESDim, Oct 112:00 pm - 4:00 pm
Description
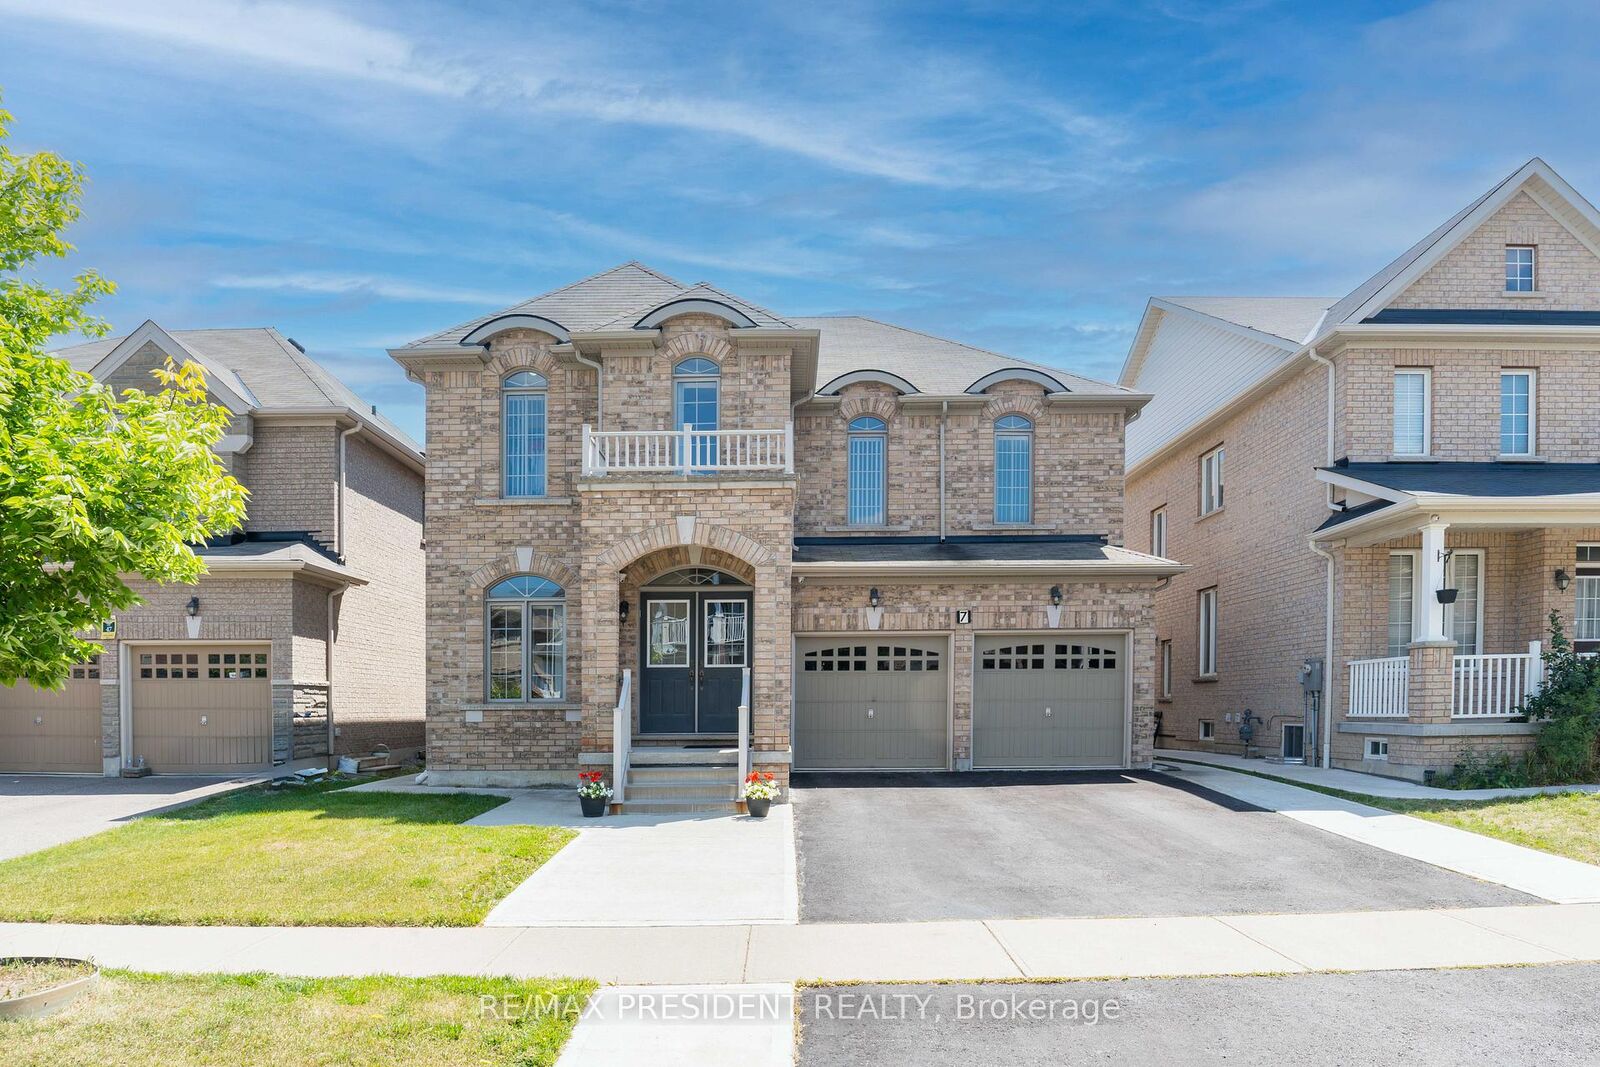
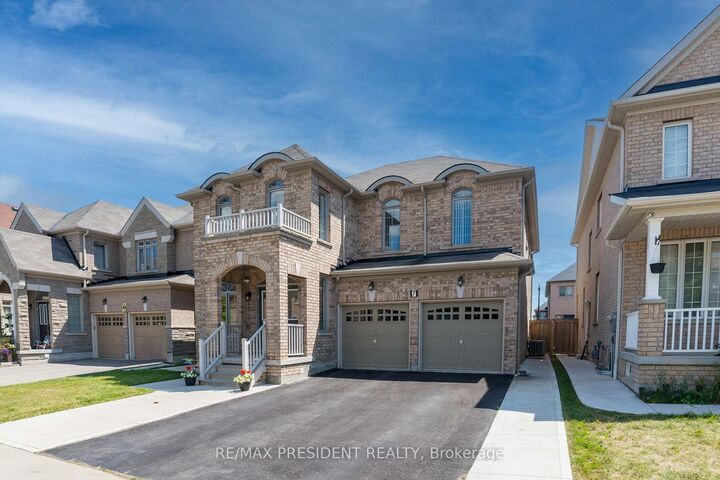
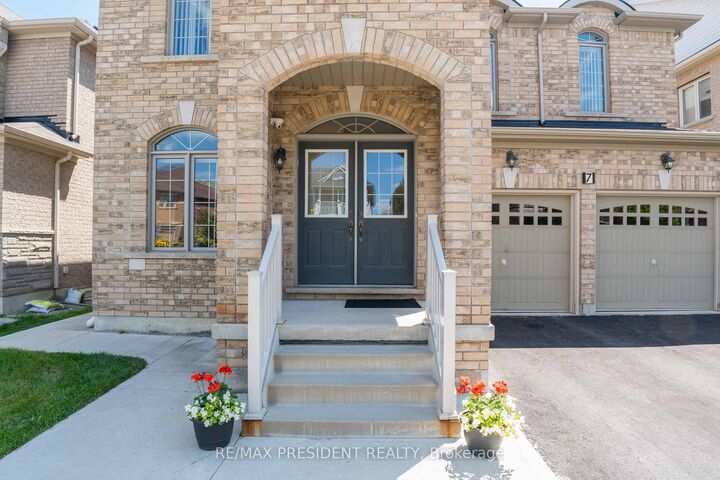
Introducing a stunning 5-bedroom detached home featuring a LEGAL BASEMENT APARTMENT with 1 bedroom and 1 den, complete with a SEPARATE ENTRANCE and dedicated laundry facilities. The basement also offers a spacious recreation room, providing additional living space for a variety of needs. The second floor features three full bathrooms, including a convenient JACK AND JILL configuration. The property boasts a generous driveway with parking for four vehicles, along with a concrete walkway surrounding the home. The main floor is thoughtfully designed with hardwood flooring, 9-foot ceilings, and an open-concept layout. Recent updates include NEW BLINDS throughout the main floor, updated kitchen cabinet handles, a freshly painted kitchen island, and a NEW LIGHT FIXTURE above the kitchen island. The powder room features a stylish ACCENT WALL, while the front entrance has been enhanced with an ACCENT WALL and NEW LIGHT FIXTURE, adding a welcoming touch to the home. Additional features include a main-floor laundry room with direct access to the garage and a 200A electrical panel. Meticulously maintained by the original owner, this home is conveniently located with easy access to Highway 427 and within walking distance to essential amenities, schools, and public transit. Whether you're looking for a beautiful family home to create lasting memories or an investment opportunity with excellent potential, this property is one you won't want to miss.
MLS®:
W13880184
W13880184
Les impôts
$9,473(2025)
$9,473(2025)
Catégorie
Single-Family Home
Single-Family Home
Style
2-Storey
2-Storey
Ville
Regional Municipality of Peel
Regional Municipality of Peel
Communauté
Bram East
Bram East
Listed By
Re/Max President Realty
Source
PropTX - IDX
Dernière vérification Oct 9 2026 à 7:49 PM GMT+0000
PropTX - IDX
Dernière vérification Oct 9 2026 à 7:49 PM GMT+0000
Détails sur les salles de bains
Caractéristiques Intérieures
- Central Vacuum
Caractéristiques de la propriété
- Foundation: Concrete
Chauffage et refroidissement
- Forced Air
- Central Air
Informations sur les sous-sols
- Finished
- Separate Entrance
Informations sur le pool
- None
Caractéristiques extérieures
- Brick
- Toit: Asphalt Shingle
Informations sur les services publics
- Sewer: Sewer
- Fuel: Gas
- Energy: Energy Certificate: No
Garage
- Built-In
Stationnement
- Available
Étages
- 2
Lieu
Disclaimer: Copyright 2026 Toronto IDX. All rights reserved. This information is deemed reliable, but not guaranteed. The information being provided is for consumers’ personal, non-commercial use and may not be used for any purpose other than to identify prospective properties consumers may be interested in purchasing. Data last updated 10/9/26 12:49

