70 Sweetwood Circle Brampton, ON L7A 2X7
Inscription par: PropTX - IDX / Listed By: Re/Max Gold Realty Inc.

  70 Sweetwood Circle Brampton, ON L7A 2X7

En vigueur
739 900 $ (CAD)
4
CAC
3
SDB
1100-1500
PI. CA.

Description

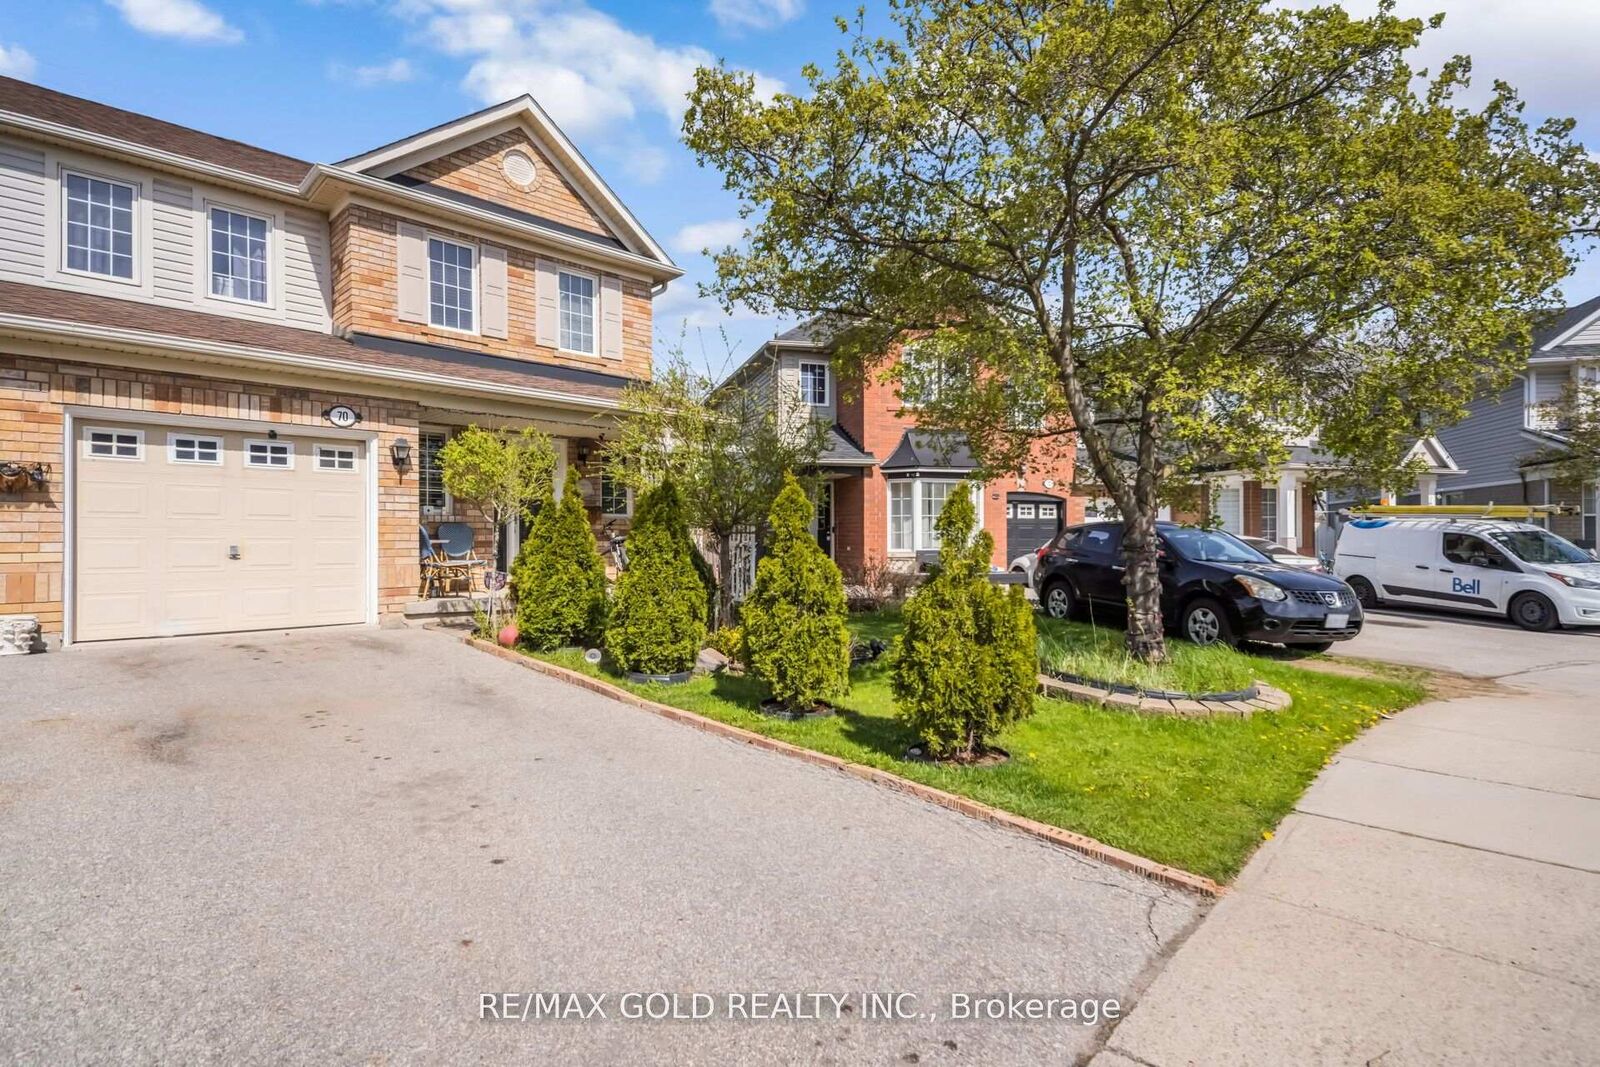
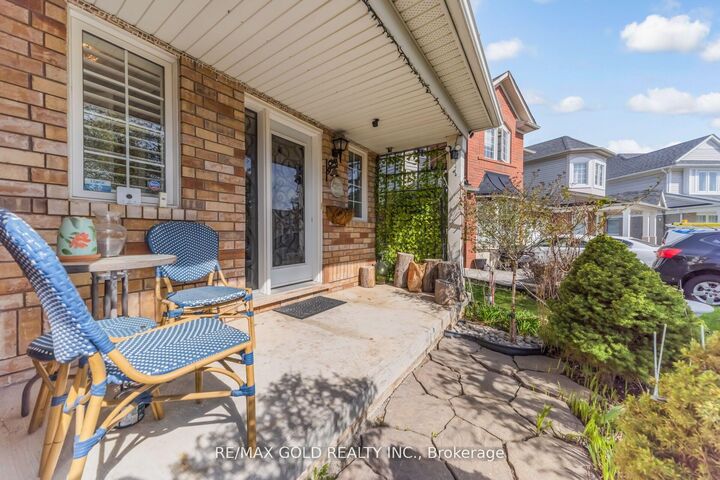
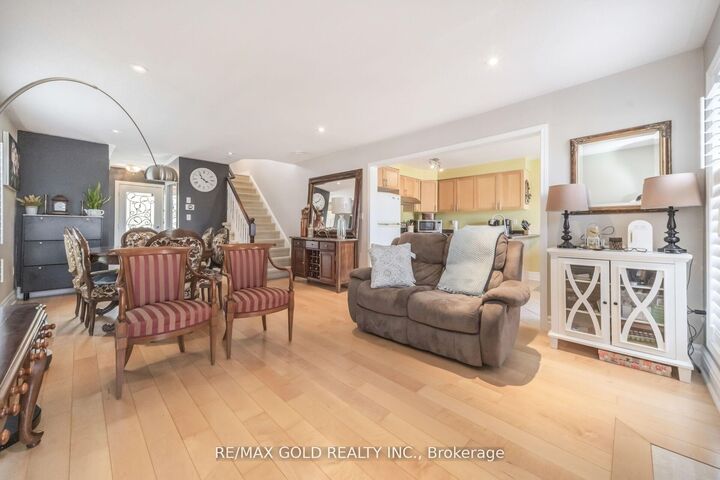
Welcome to Fletcher's Meadow - A Stunning Family Home in a Quiet, Sought-After Enclave! Sold under power of sale. Sold As-Is, Where Is. Seller does not warranty any aspects of property, including but not limited to: sizes, taxes or condition. This beautifully maintained, sun-filled home offers the perfect blend of comfort, style, and convenience. Featuring a spacious open-concept layout, the main floor boasts an inviting gas fireplace, elegant pot lights, and a bright eat-in kitchen with a walkout to an expansive entertainment-sized deck-perfect for hosting or relaxing in your private backyard oasis. The fully fenced, landscaped front and rear yards provide exceptional privacy, complete with a garden shed for added storage. Upstairs, you'll find 3 generously sized bedrooms and 2 full bathrooms, including a spacious primary retreat with a 4-piece ensuite and large walk-in closet. The additional bedrooms offer ample space for family, guests, or a home office. The professionally finished basement features two large rooms with custom wood flooring and pot lights, offering incredible flexibility and potential for a legal in-law suite or income-generating apartment. Unbeatable Location: Walking distance to schools, parks, shopping plazas, banks, Tim Hortons, major grocery stores, and the Cassie Campbell Community Centre. Everything you need is right at your doorstep! A Perfect Starter Home - Just Move In and Enjoy!

MLS®:
W13731778
Les impôts
$5,007(2025)
Catégorie
Single-Family Home
Style
2-Storey
Ville
Regional Municipality of Peel
Communauté
Fletcher's Meadow

Listed By

Re/Max Gold Realty Inc.
Source
PropTX - IDX
Dernière vérification Sep 2 2026 à 7:31 AM GMT+0000
Détails sur les salles de bains
Caractéristiques Intérieures
  • Auto Garage Door Remote
Caractéristiques de la propriété
  • Foundation: Unknown
Chauffage et refroidissement
  • Forced Air
  • Central Air
Informations sur les sous-sols
  • Finished
Informations sur le pool
  • None
Caractéristiques extérieures
  • Brick
  • Aluminum Siding
  • Toit: Asphalt Shingle
Informations sur les services publics
  • Sewer: Sewer
  • Fuel: Gas
  • Energy: Energy Certificate: No
Garage
  • Built-In
Stationnement
  • Private
Étages
  • 2
   
Calculer les temps de trajet jusqu'à cette propriété
 
Alimenté par INRIX MD Drive Time

Alimenté par Walk Score®
Disclaimer: Copyright 2026 Toronto IDX. All rights reserved. This information is deemed reliable, but not guaranteed. The information being provided is for consumers’ personal, non-commercial use and may not be used for any purpose other than to identify prospective properties consumers may be interested in purchasing. Data last updated 9/2/26 00:31

