76 Midsummer Drive Brampton, ON L6P 3E4
Inscription par: PropTX - IDX / Listed By: Re/Max Realty Specialists Inc.

  76 Midsummer Drive Brampton, ON L6P 3E4

En vigueur
4 300 $ (CAD)

5
CAC
4
SDB
3500-5000
PI. CA.

Description

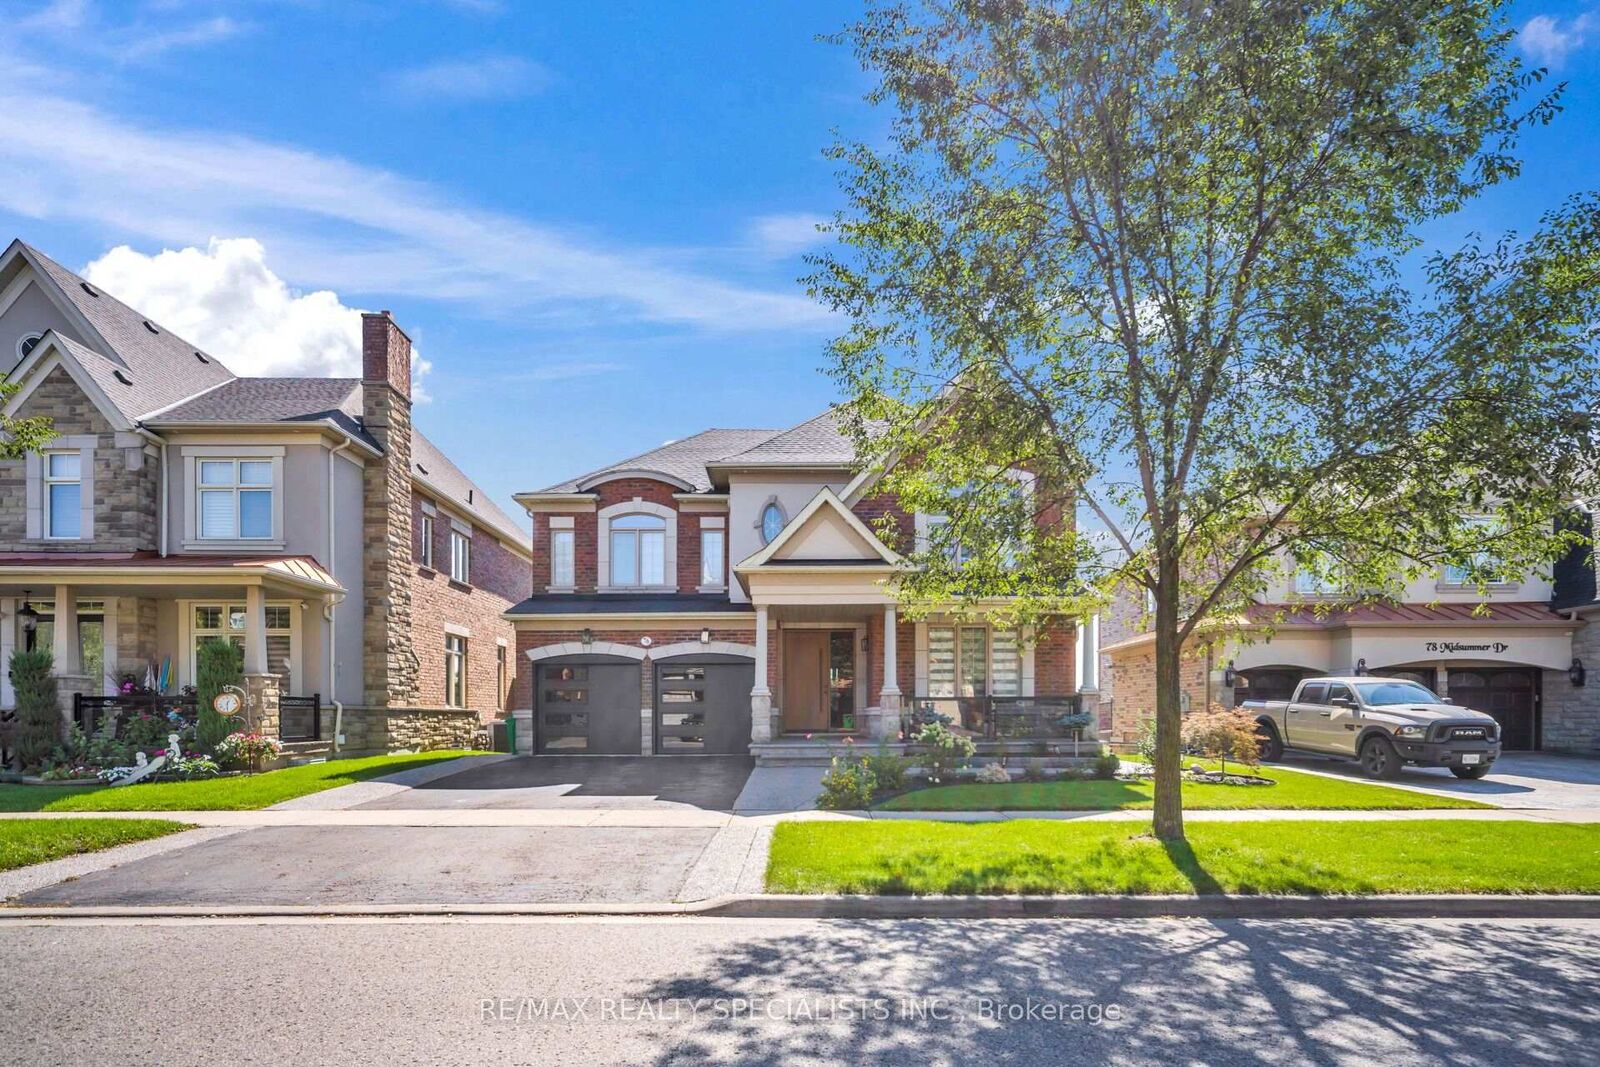
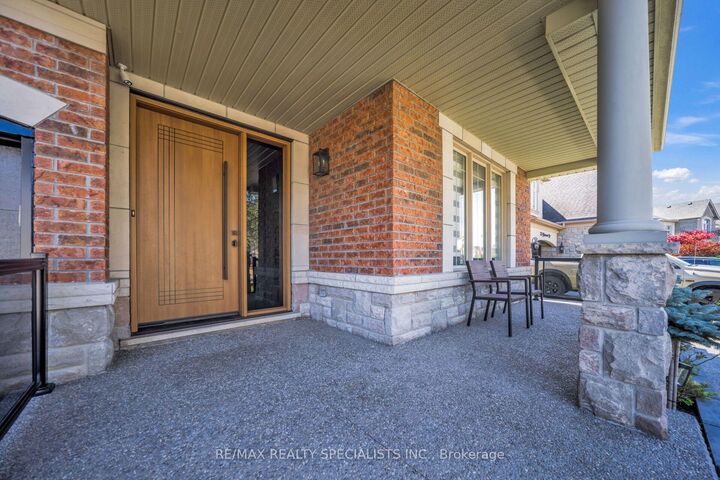
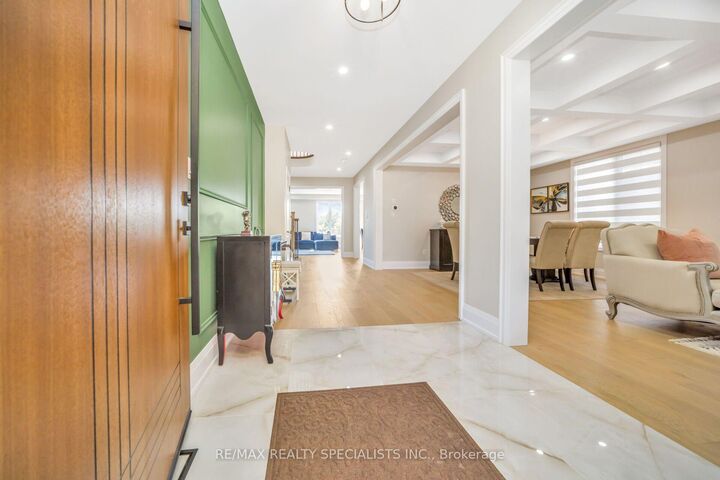
Welcome to this exceptional ravine lot, detached home in a prestigious neighborhood, offering a rare blend of luxury, privacy, and natural beauty. This beautifully renovated all-brick and stone residence features a double car garage, nine-foot ceilings on the main floor, elegant coffered ceilings, hardwood throughout the main and second levels, pot lights, and high-end finishes throughout. The bright open concept living and dining area is perfect for entertaining, while the sun-filled family room showcases large windows framing serene ravine views. The gourmet kitchen offers built-in appliances, a gas cooktop, granite countertops and backsplash, a striking waterfall center island, and ample storage. The breakfast area walks out to an expansive composite deck overlooking the ravine, an incredible private setting for entertaining or quiet evenings. A main floor den with a full washroom provides flexibility for a bedroom or home office. Upstairs, an oak staircase with iron pickets and a skylight leads to generously sized bedrooms. The primary retreat enjoys ravine views, a walk-in closet, and a spa-like ensuite, with a second primary-style bedroom and a convenient Jack and Jill bath for the additional bedrooms. Immaculate, spacious, and move-in ready, This home offers a truly rare leasing opportunity with its spectacular ravine setting and upscale finishes.

MLS®:
W13783024
Catégorie
Rental
Style
2-Storey
Ville
Regional Municipality of Peel
Communauté
Bram East

Listed By

Re/Max Realty Specialists Inc.
Source
PropTX - IDX
Dernière vérification Sep 15 2026 à 1:04 AM GMT+0000
Détails sur les salles de bains
Caractéristiques Intérieures
  • Built-In Oven
  • Auto Garage Door Remote
  • Carpet Free
Caractéristiques de la propriété
  • Foundation: Poured Concrete
Chauffage et refroidissement
  • Forced Air
  • Central Air
Informations sur le pool
  • None
Caractéristiques extérieures
  • Brick
  • Toit: Asphalt Shingle
Informations sur les services publics
  • Sewer: Sewer
  • Fuel: Gas
  • Energy: Energy Certificate: No
Garage
  • Built-In
Étages
  • 2
   
Calculer les temps de trajet jusqu'à cette propriété
 
Alimenté par INRIX MD Drive Time

Alimenté par Walk Score®
Disclaimer: Copyright 2026 Toronto IDX. All rights reserved. This information is deemed reliable, but not guaranteed. The information being provided is for consumers’ personal, non-commercial use and may not be used for any purpose other than to identify prospective properties consumers may be interested in purchasing. Data last updated 9/14/26 18:04

