8 Bushwood Trail Brampton, ON L7A 5J7
Inscription par: PropTX - IDX / Listed By: Homelife Landmark Realty Inc.

  8 Bushwood Trail Brampton, ON L7A 5J7

En vigueur
590 039 $ (USD)

3
CAC
3
SDB
1500-2000
PI. CA.

Description

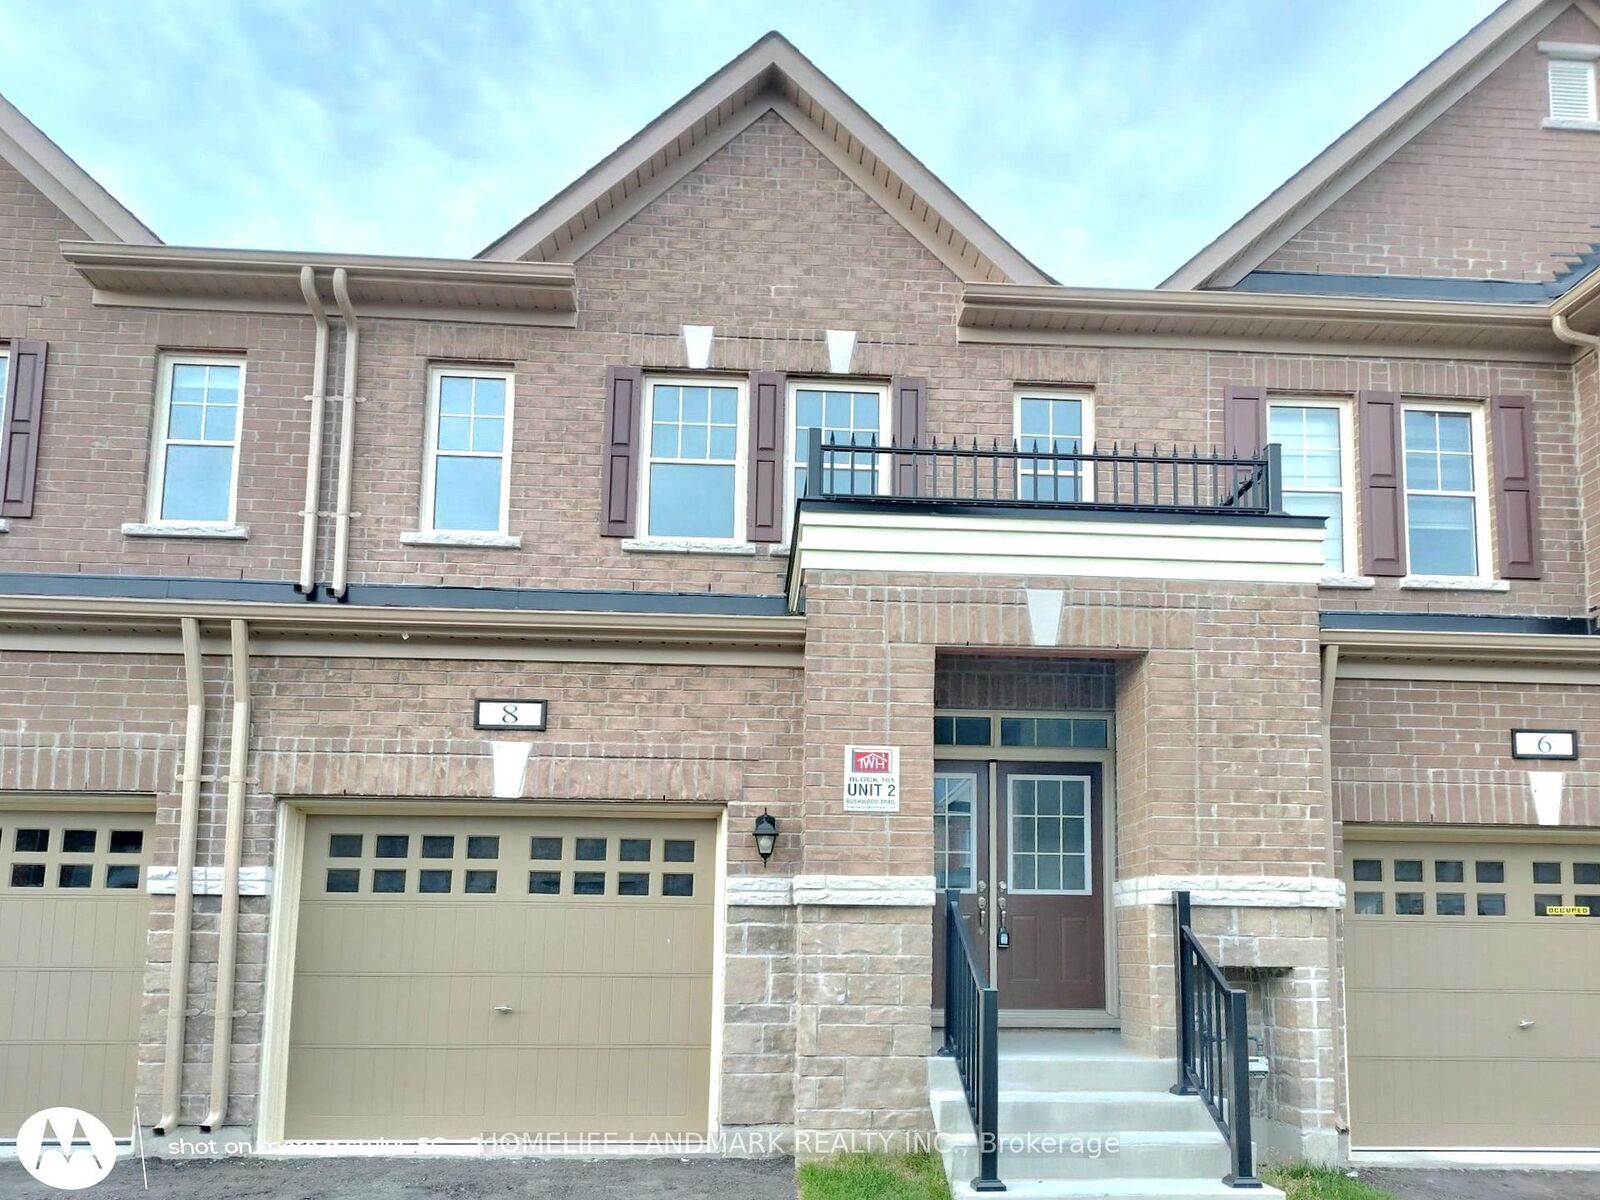
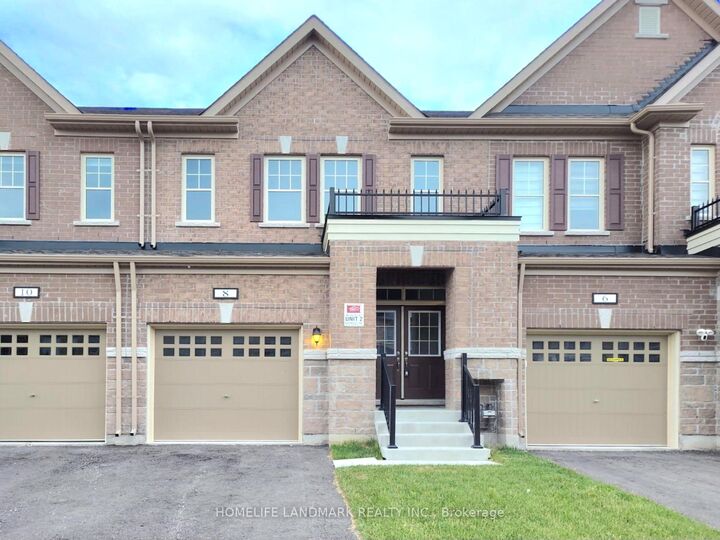
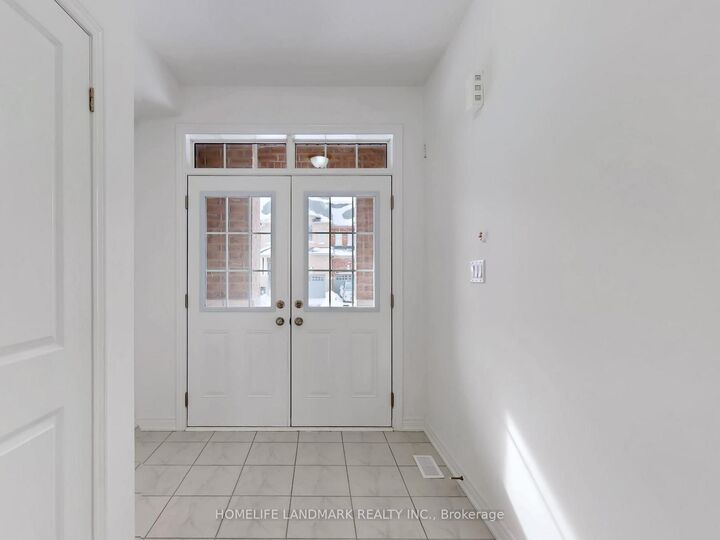
Luxurious Brand-new freehold townhouse located in the highly desirable Northwest Brampton community. Enjoy a welcoming and spacious covered porch with double entry doors that open into a large foyer, this bright and spacious home Showcases modern finishes and thoughtful design throughout. The main level features impressive 9-foot ceilings and rich hardwood flooring that extends seamlessly across the main level and continues through the second-floor hallway into the primary bedroom. The contemporary kitchen is a true highlight, complete with brand-new stainless steel appliances, upgraded sleek cabinetry, quartz countertops, a stylish back-splash, ceramic floor tile with a large centre island, and elegant pendant lighting-perfect for both everyday living and entertaining. The open-concept living and dining areas are filled with natural light, enhancing the home's bright and inviting atmosphere. Upstairs, you'll find generously sized bedrooms, each featuring large windows and its own walk-in closet - an exceptional and rare offering. The luxurious master bedroom completes with a spa-inspired ensuite featuring a freestanding soaking tub, separate glass shower, and double vanity. An upgraded second-floor laundry room adds everyday convenience and practicality. Separate entrance in the garage with a covered walkway that can access from the backyard. unbeatable location: close to parks, schools, shopping, and major commuter routes. An outstanding opportunity to own a meticulously upgraded home in one of Brampton's most sought-after communities.

MLS®:
W13568770
Les impôts
$4,412(2026)
Catégorie
Townhouse
Style
2-Storey
Ville
Regional Municipality of Peel
Communauté
Northwest Brampton

Listed By

Homelife Landmark Realty Inc.
Source
PropTX - IDX
Dernière vérification Juil 16 2026 à 2:09 AM GMT+0000
Détails sur les salles de bains
Caractéristiques Intérieures
  • Other
Caractéristiques de la propriété
  • Foundation: Concrete
Chauffage et refroidissement
  • Forced Air
  • Central Air
Informations sur les sous-sols
  • Full
  • Unfinished
Informations sur le pool
  • None
Caractéristiques extérieures
  • Brick
  • Toit: Asphalt Shingle
  • Toit: Shingles
Informations sur les services publics
  • Sewer: Sewer
  • Fuel: Gas
  • Energy: Energy Certificate: No
Garage
  • Attached
Stationnement
  • Private
Étages
  • 2
   
Calculer les temps de trajet jusqu'à cette propriété
 
Alimenté par INRIX MD Drive Time

Alimenté par Walk Score®
Disclaimer: Copyright 2026 Toronto IDX. All rights reserved. This information is deemed reliable, but not guaranteed. The information being provided is for consumers’ personal, non-commercial use and may not be used for any purpose other than to identify prospective properties consumers may be interested in purchasing. Data last updated 7/15/26 19:09

