

Inscription par: PropTX - IDX / Listed By: Royal Lepage Terrequity Realty
83 Tianalee Crescent Brampton, ON L7A 2X4
En vigueur
497 259 $ (USD)
HORAIRES DES PORTES OUVERTES
-
OUVERTESSam, Juil 252:00 pm - 4:00 pm
-
OUVERTESDim, Juil 262:00 pm - 4:00 pm

Description
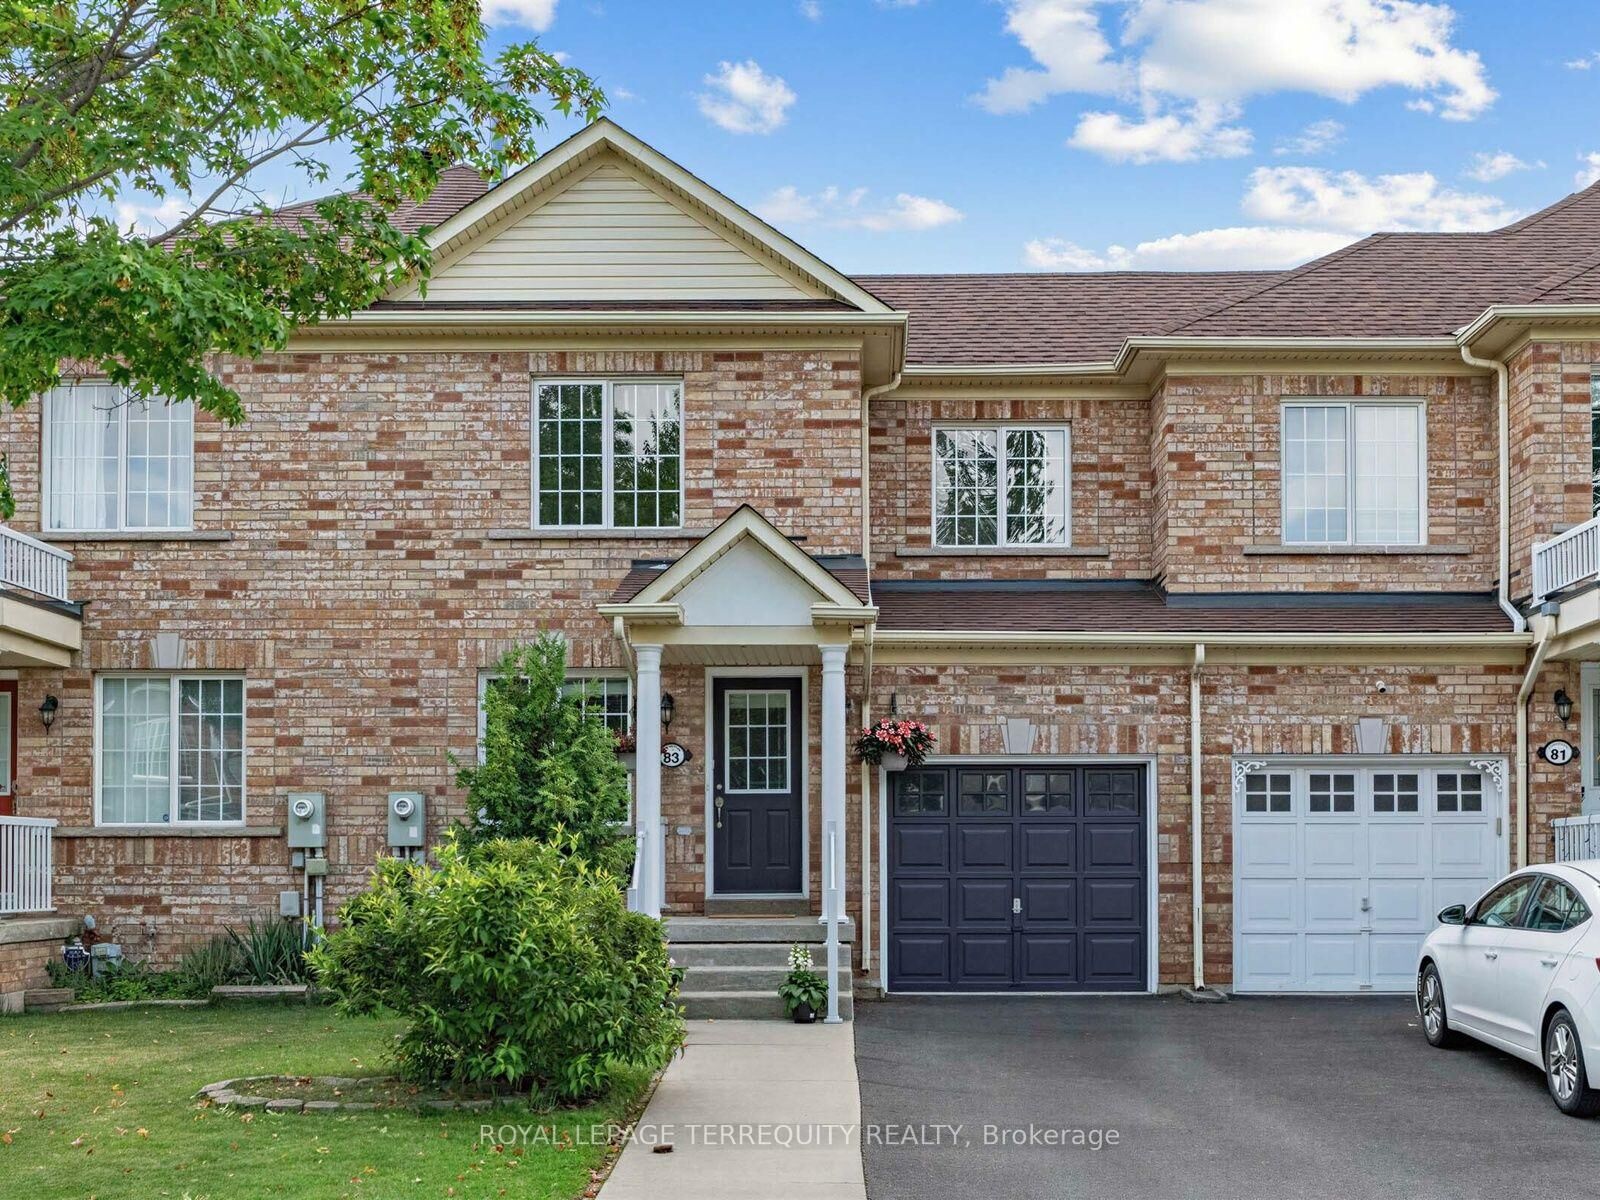
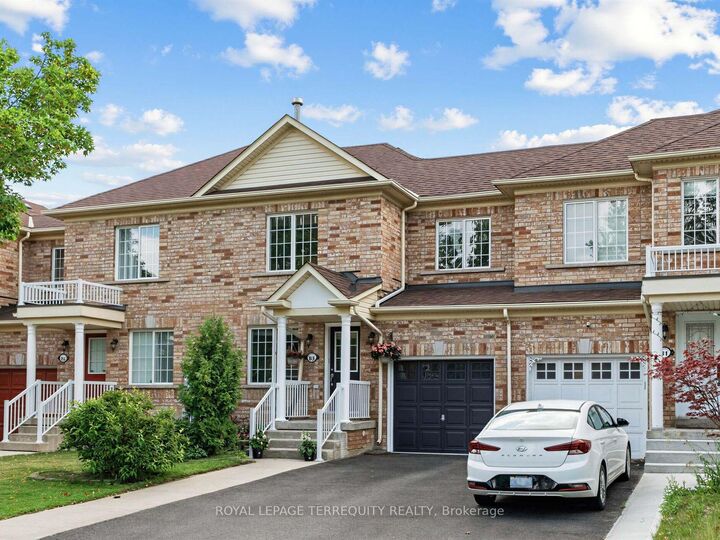
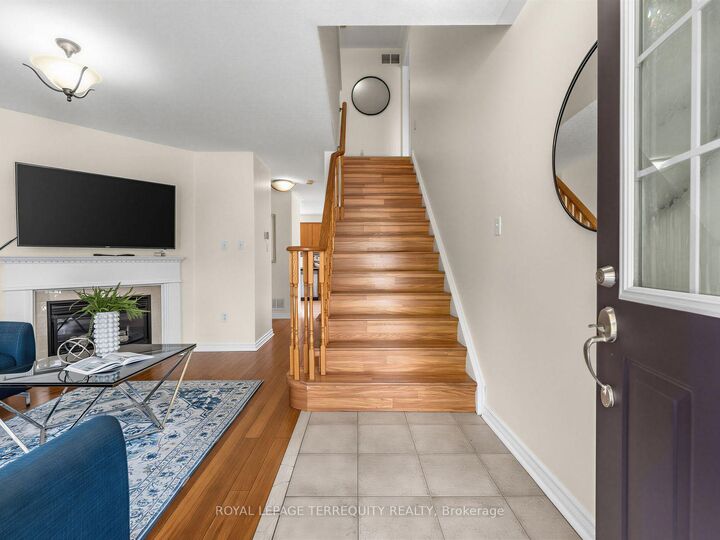
First-Time Home Buyer Alert! Beautifully updated freehold 3-bedroom, 4-bathroom townhouse ready for you to move right in, located in one of the area's most desirable family-friendly neighbourhoods. Freshly painted throughout with laminate flooring on the upper level, updated light fixtures, hardwood flooring on the main level, and three premium ceiling fans. Bright and inviting living room features a cozy gas fireplace. Spacious kitchen offers stainless steel appliances, ample cabinet space, a large breakfast area, and a walkout to the backyard deck. The renovated finished basement includes a full bathroom and cold cellar, providing valuable additional living space for a growing family. Major updates include a newer roof, furnace, air conditioner, and hot water tank for added peace of mind. Enjoy the low maintenance landscaped backyard with a large patio, perfect for entertaining and summer BBQs. Ideally located close to parks, schools, scenic trails, ponds, shopping, transit, and all everyday amenities. A fantastic opportunity to own a move-in-ready freehold home in a sought-after community.
MLS®:
W13602700
W13602700
Les impôts
$4,926(2026)
$4,926(2026)
Catégorie
Townhouse
Townhouse
Style
2-Storey
2-Storey
Ville
Regional Municipality of Peel
Regional Municipality of Peel
Communauté
Fletcher's Meadow
Fletcher's Meadow
Listed By
Royal Lepage Terrequity Realty
Source
PropTX - IDX
Dernière vérification Juil 25 2026 à 12:32 AM GMT+0000
PropTX - IDX
Dernière vérification Juil 25 2026 à 12:32 AM GMT+0000
Détails sur les salles de bains
Caractéristiques Intérieures
- None
Caractéristiques de la propriété
- Cheminée: Electric
- Foundation: Concrete
- Foundation: Brick
Chauffage et refroidissement
- Forced Air
- Central Air
Informations sur les sous-sols
- Finished
Informations sur le pool
- None
Caractéristiques extérieures
- Brick
- Toit: Asphalt Shingle
Informations sur les services publics
- Sewer: Sewer
- Fuel: Electric
- Energy: Energy Certificate: No
Garage
- Attached
Stationnement
- Private
Étages
- 2
Lieu
Disclaimer: Copyright 2026 Toronto IDX. All rights reserved. This information is deemed reliable, but not guaranteed. The information being provided is for consumers’ personal, non-commercial use and may not be used for any purpose other than to identify prospective properties consumers may be interested in purchasing. Data last updated 7/24/26 17:32

