

Inscription par: PropTX - IDX / Listed By: Royal Lepage Real Estate Associates
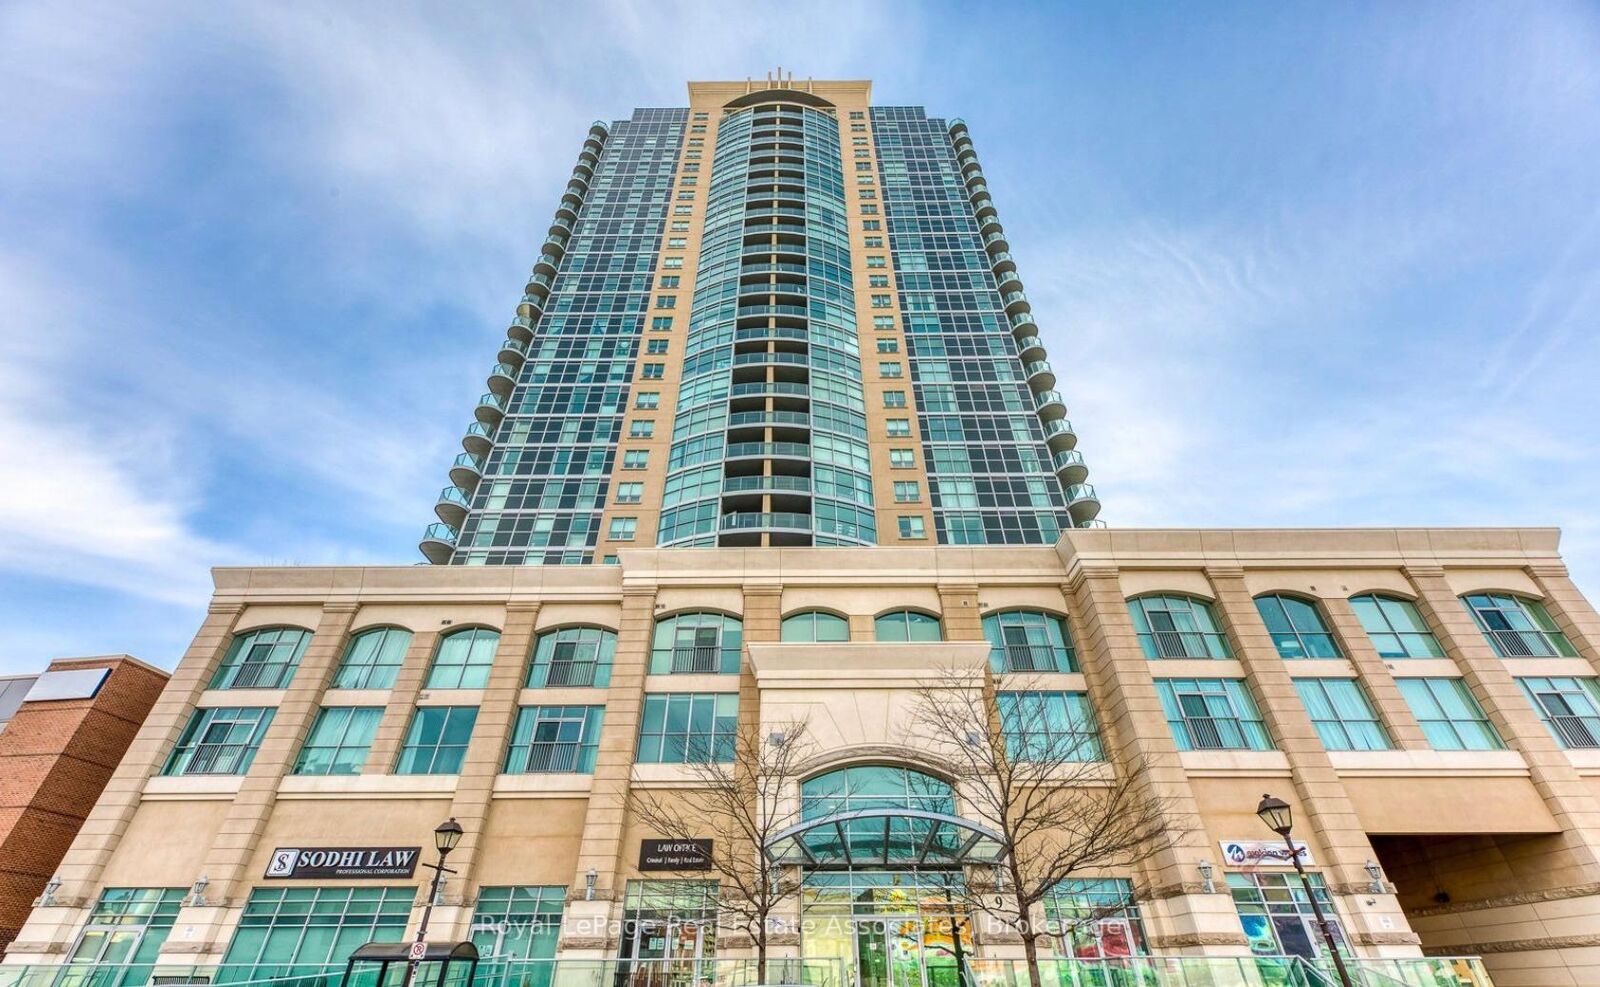
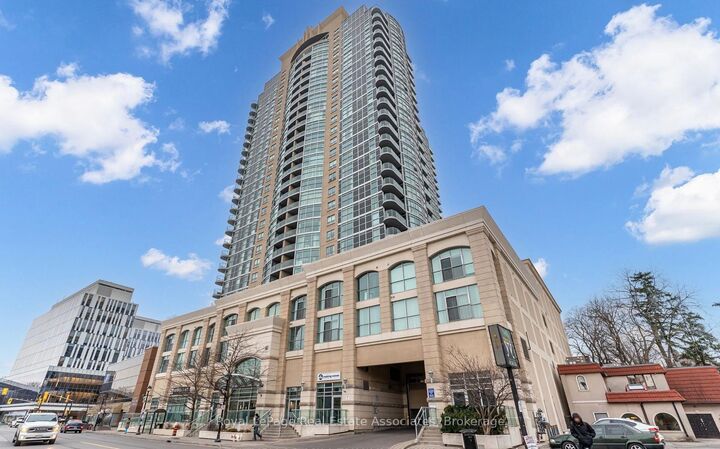
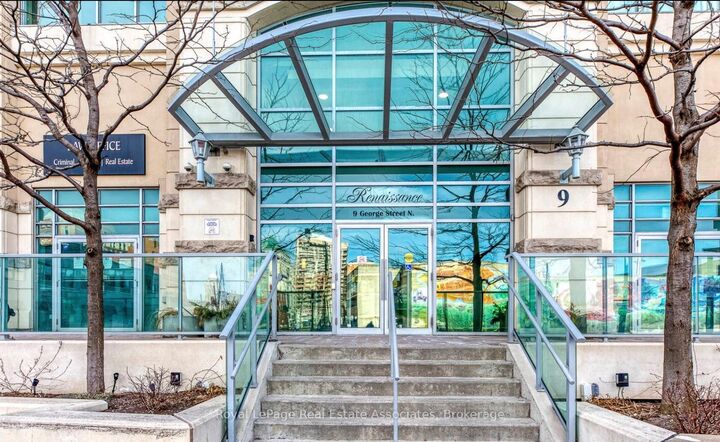
9 George Street N #1603 Brampton, ON L6X 0T6
En vigueur
1 467 $ (USD)
MLS®:
W14196512
W14196512
Catégorie
Rental
Rental
Style
1 Storey/Apt
1 Storey/Apt
Vue
Clear, Panoramic, City, Downtown
Clear, Panoramic, City, Downtown
Ville
Regional Municipality of Peel
Regional Municipality of Peel
Communauté
Downtown Brampton
Downtown Brampton
Listed By
Royal Lepage Real Estate Associates
Source
PropTX - IDX
Dernière vérification Nov 20 2026 à 12:27 AM GMT+0000
PropTX - IDX
Dernière vérification Nov 20 2026 à 12:27 AM GMT+0000
Détails sur les salles de bains
Caractéristiques Intérieures
- Auto Garage Door Remote
- Carpet Free
- Separate Hydro Meter
- Separate Heating Controls
- Storage Area Lockers
- Primary Bedroom - Main Floor
Chauffage et refroidissement
- Forced Air
- Central Air
Caractéristiques extérieures
- Concrete
- Toit: Flat
Informations sur les services publics
- Fuel: Gas
- Energy: Energy Certificate: No
Garage
- Underground
Étages
- 1
Lieu
Disclaimer: Copyright 2026 Toronto IDX. All rights reserved. This information is deemed reliable, but not guaranteed. The information being provided is for consumers’ personal, non-commercial use and may not be used for any purpose other than to identify prospective properties consumers may be interested in purchasing. Data last updated 11/19/26 16:27


Description