

Inscription par: PropTX - IDX / Listed By: Re/Max Real Estate Centre Inc.
91 Juniper Crescent Brampton, ON L6S 1J9
En vigueur
408 492 $ (USD)
HORAIRES DES PORTES OUVERTES
-
OUVERTESSam, Nov 72:00 pm - 4:00 pm
-
OUVERTESDim, Nov 82:00 pm - 4:00 pm

Description
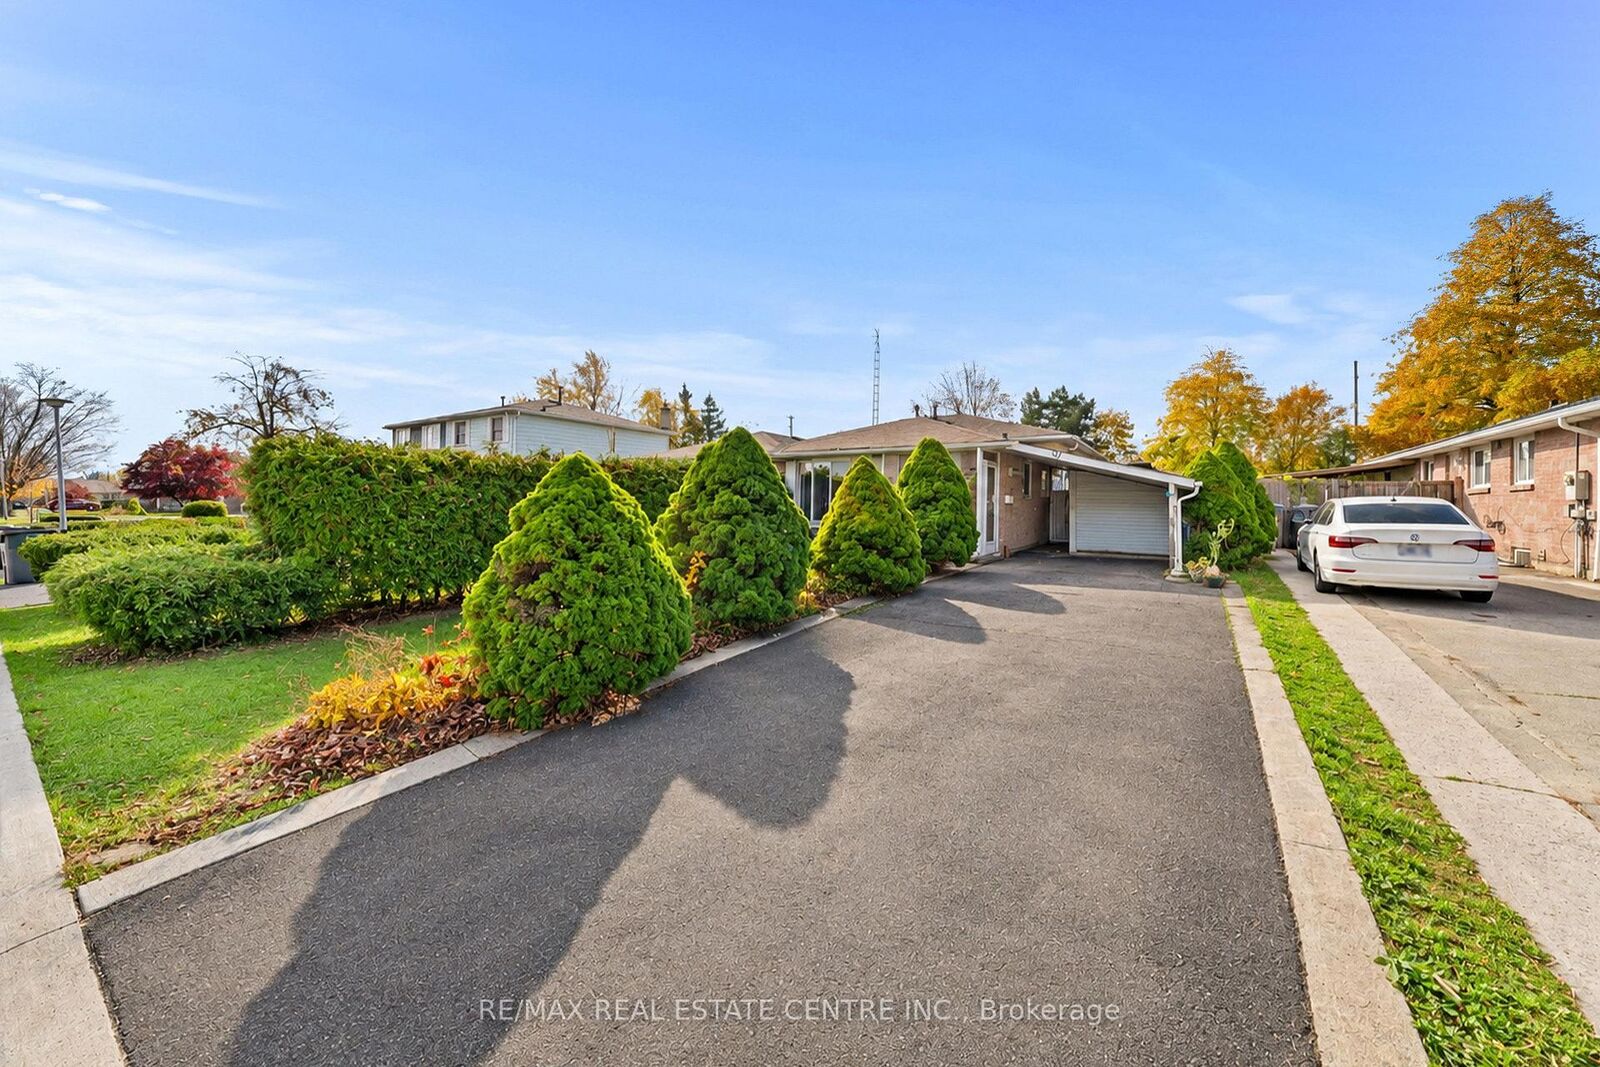
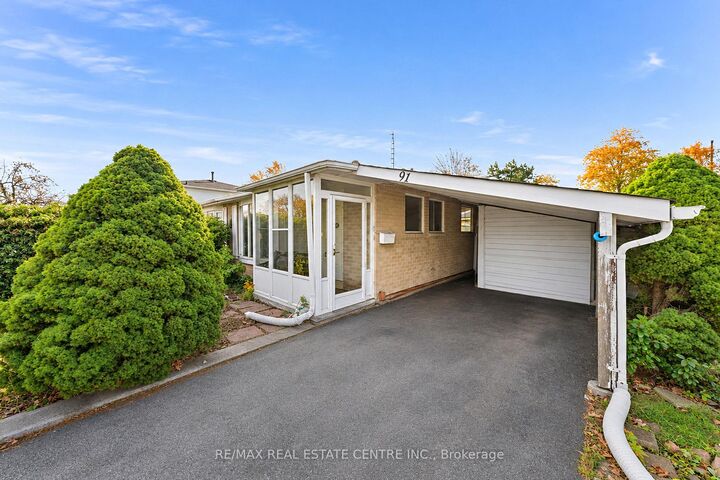
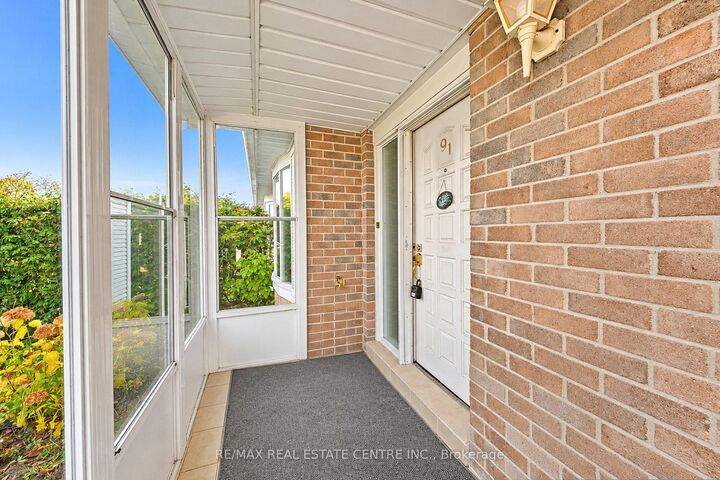
Welcome to 91 Juniper Crescent, located in the heart of Brampton. This 3+2-bedroom, 2-bathroom home sits on a 110-ft.-deep lot with no sidewalk and no neighbours behind. It also features a finished basement with a separate walk-up entrance. Enjoy a quiet neighbourhood close to parks, Brampton Civic Hospital, Bramalea City Centre, shopping, major highways, places of worship, Professor's Lake and Chinguacousy Park. Chinguacousy Secondary School, Judith Nyman Secondary School and Jefferson Public School are also within walking distance. The split-level layout features an open-concept living and dining room, an eat-in kitchen and a family room with a large bay window. Three bedrooms are located across the upper levels, with two additional bedrooms in the finished basement. A crawl space provides ample storage. The extended driveway and carport accommodate up to four cars. The backyard features an in-ground pool, deck, gazebo and storage shed, with space for outdoor gatherings. The roof, furnace, air conditioning and pool liner are all less than five years old. This property offers an opportunity to update and personalize a home to your own taste.
MLS®:
W14149836
W14149836
Les impôts
$5,189(2026)
$5,189(2026)
Catégorie
Single-Family Home
Single-Family Home
Style
Backsplit 3
Backsplit 3
Vue
Garden, Pool
Garden, Pool
Ville
Regional Municipality of Peel
Regional Municipality of Peel
Communauté
Northgate
Northgate
Listed By
Re/Max Real Estate Centre Inc.
Source
PropTX - IDX
Dernière vérification Nov 4 2026 à 10:16 PM GMT+0000
PropTX - IDX
Dernière vérification Nov 4 2026 à 10:16 PM GMT+0000
Détails sur les salles de bains
Caractéristiques Intérieures
- Storage
- In-Law Capability
Caractéristiques de la propriété
- Foundation: Concrete
Chauffage et refroidissement
- Forced Air
- Central Air
Informations sur les sous-sols
- Finished
- Walk-Up
- Separate Entrance
Informations sur le pool
- Inground
Caractéristiques extérieures
- Brick
- Aluminum Siding
- Toit: Asphalt Shingle
Informations sur les services publics
- Sewer: Sewer
- Fuel: Gas
- Energy: Energy Certificate: No
Garage
- Carport
Stationnement
- Private
Lieu
Disclaimer: Copyright 2026 Toronto IDX. All rights reserved. This information is deemed reliable, but not guaranteed. The information being provided is for consumers’ personal, non-commercial use and may not be used for any purpose other than to identify prospective properties consumers may be interested in purchasing. Data last updated 11/4/26 14:16

