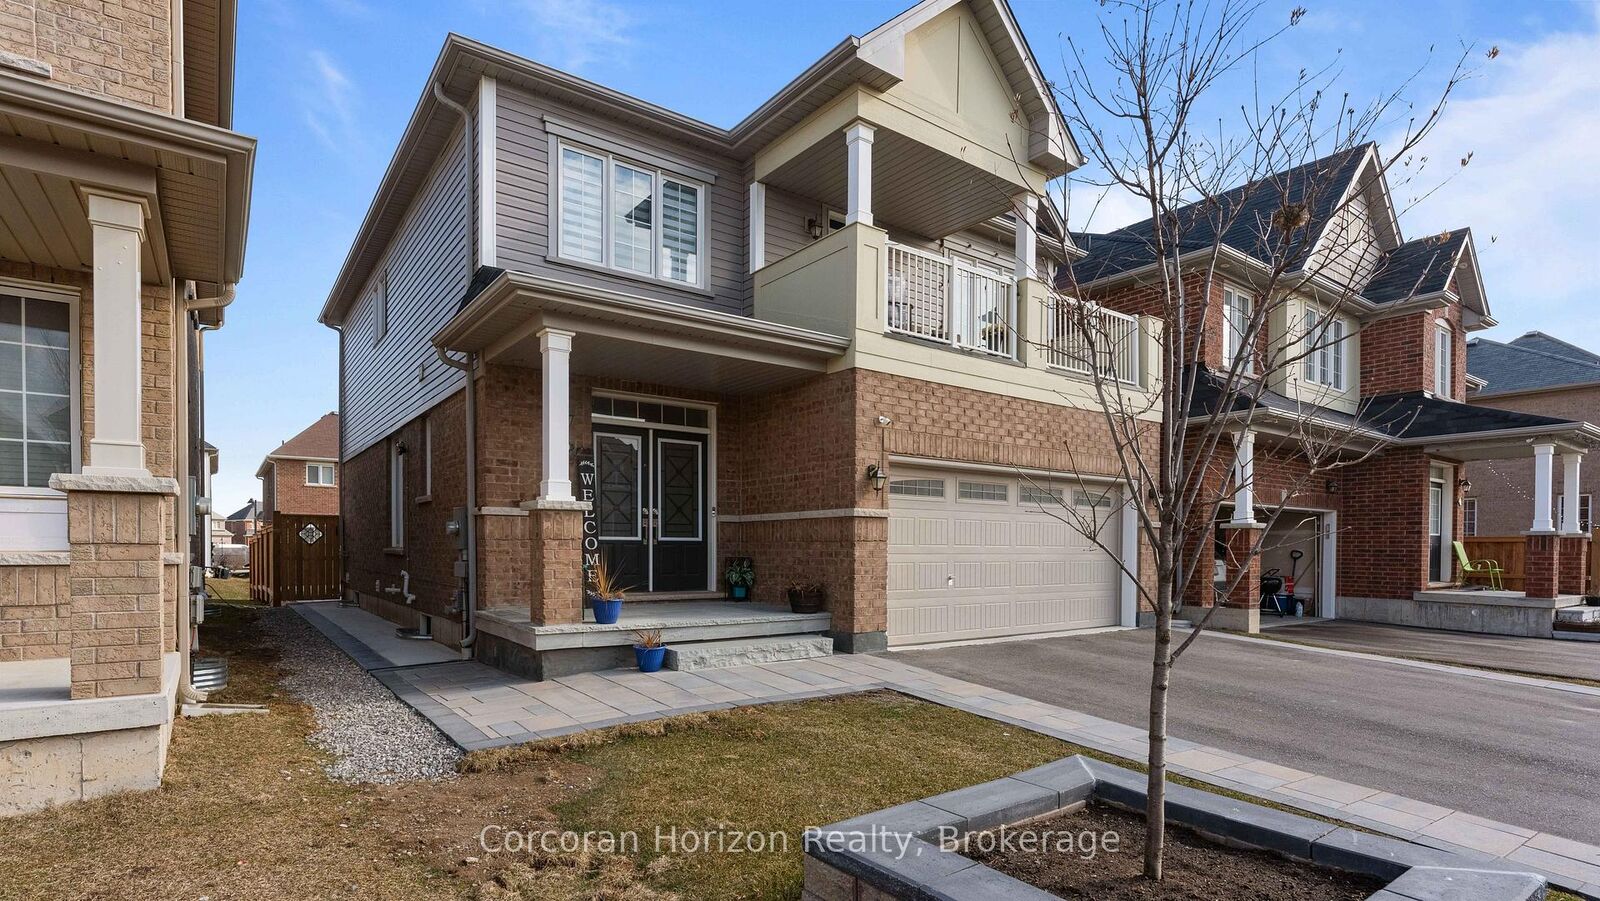
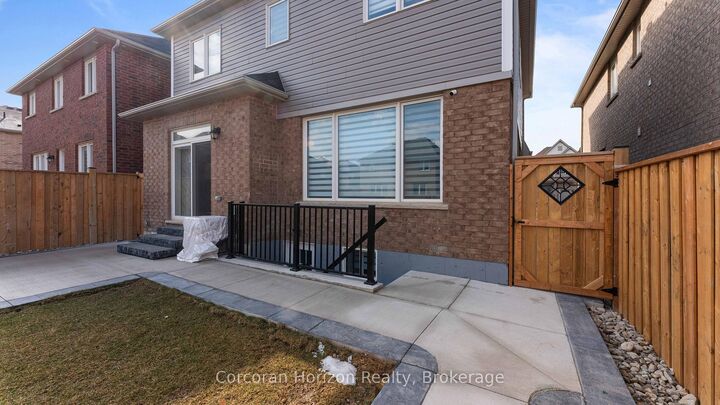
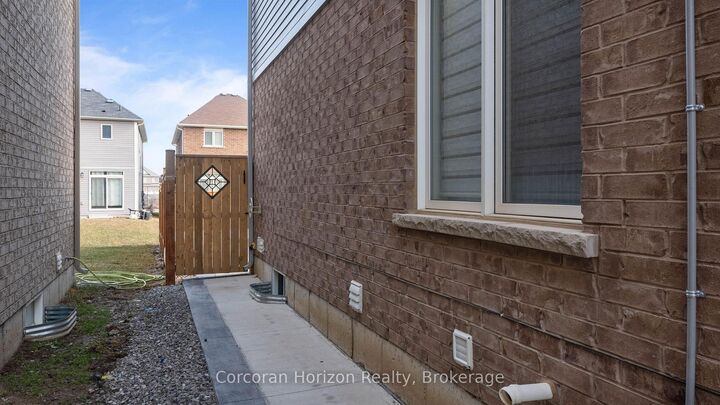
9 Price Street Lower Brant, ON N3T 0R3
Inscription par: PropTX - IDX / Listed By: Corcoran Horizon Realty

  9 Price Street Lower Brant, ON N3T 0R3

En vigueur
1 500 $ (CAD)
1
CAC
1
SDB
< 700
PI. CA.

Description

Welcome to the beautifully finished lower-level suite at 9 Price Street in the family-friendly community of West Brant. This bright and thought fully designed 1-bedroom, 1-bathroom apartment offers a spacious, open-concept layout that's perfect for a single professional or couple. The modern kitchen features stainless steel appliances, ample cabinetry, and plenty of counter space, flowing seamlessly into the generous living area for comfortable everyday living. The spacious bedroom includes a walk-in closet, while the full bathroom and in-suite laundry add to the home's convenience. One dedicated parking space is included on the right-hand side of the driveway. Rent is all-inclusive, with tenants responsible for internet service and snow removal of their designated parking area. Ideally located close to schools, parks, walking trails, shopping, public transit, and the upcoming West Brant Recreation Centre, this home offers exceptional value in one of Brantford's most desirable neighbourhoods. Bright and spacious 1-bedroom, 1-bathroom lower-level suite featuring an open-concept layout, stainless steel appliances, in-suite laundry, and a walk-in closet. One parking space included on the right-hand side of the driveway. Rent is all-inclusive; tenant is responsible for internet service and snow removal of their designated parking area only. No access to the backyard. Conveniently located close to schools, parks, shopping, trails, public transit, and the future West Brant Recreation Centre.

MLS®:
X13573864
Catégorie
Rental
Style
2-Storey
Ville
Brant County
Communauté
Paris

Listed By

Corcoran Horizon Realty
Source
PropTX - IDX
Dernière vérification Juil 17 2026 à 6:56 AM GMT+0000
Détails sur les salles de bains
Caractéristiques Intérieures
  • None
Caractéristiques de la propriété
  • Foundation: Poured Concrete
Chauffage et refroidissement
  • Forced Air
  • Central Air
Informations sur les sous-sols
  • Finished
  • Full
  • Separate Entrance
  • Walk-Out
Informations sur le pool
  • None
Caractéristiques extérieures
  • Brick
  • Toit: Asphalt Shingle
Informations sur les services publics
  • Sewer: Sewer
  • Fuel: Gas
  • Energy: Energy Certificate: No
Garage
  • Attached
Stationnement
  • Tandem
Étages
  • 2
   
Calculer les temps de trajet jusqu'à cette propriété
 
Alimenté par INRIX MD Drive Time

Alimenté par Walk Score®
Disclaimer: Copyright 2026 Toronto IDX. All rights reserved. This information is deemed reliable, but not guaranteed. The information being provided is for consumers’ personal, non-commercial use and may not be used for any purpose other than to identify prospective properties consumers may be interested in purchasing. Data last updated 7/16/26 23:56

