10 Cooke Avenue Brantford, ON N3T 0S2
Inscription par: PropTX - IDX / Listed By: Re/Max Escarpment Realty Inc.

  10 Cooke Avenue Brantford, ON N3T 0S2

En vigueur
497 406 $ (USD)
4
CAC
4
SDB
1500-2000
PI. CA.

Description

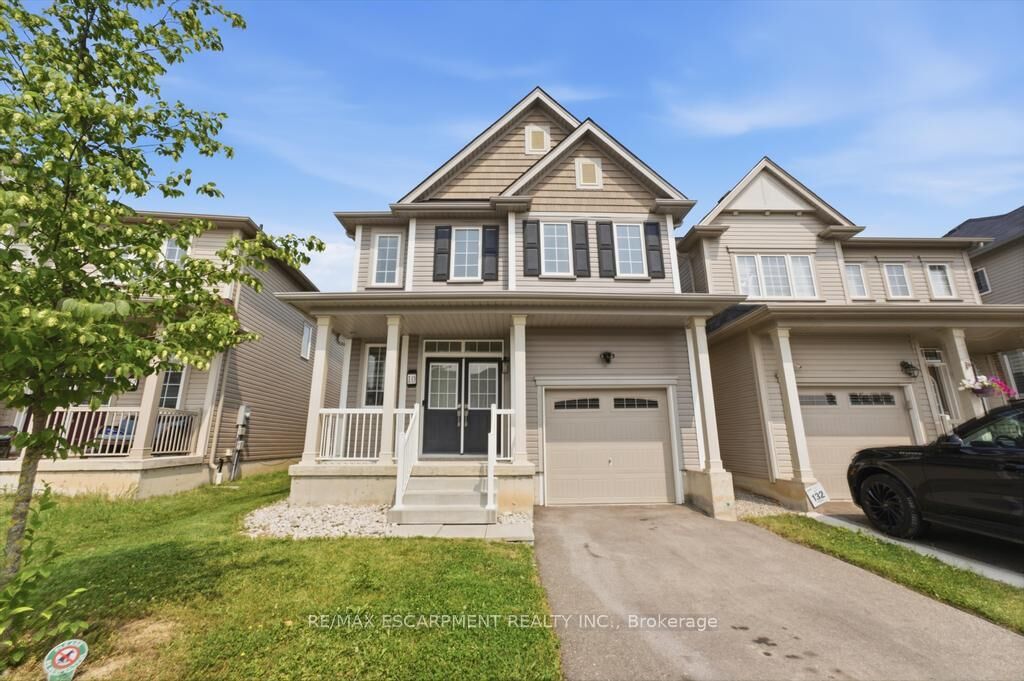
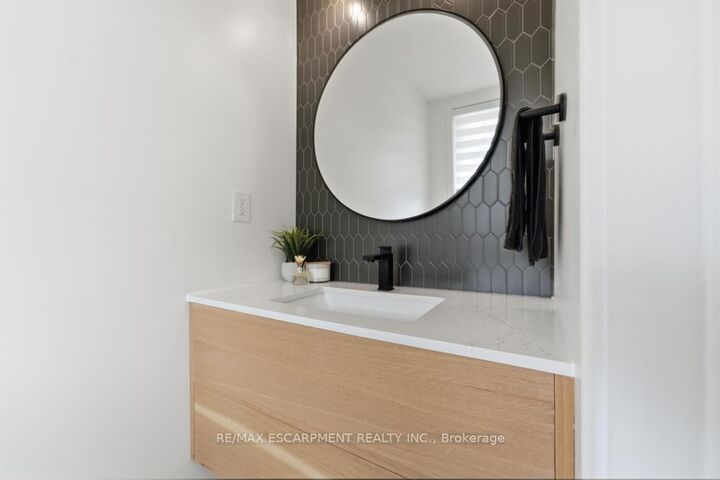
Discover modern, sophisticated living in this beautifully finished home, thoughtfully designed with style, comfort, and functionality in mind. The upper level features four spacious bedrooms, two full bathrooms, and a beautifully finished second-floor laundry room for added everyday convenience. The contemporary kitchen is perfect for both daily living and entertaining, featuring sleek finishes and stainless steel appliances. The fully finished basement provides exceptional additional living space, highlighted by a stylish theatre-inspired recreation room with dramatic dark walls and contrasting light floors. Two additional rooms are currently used as a home gym and private office, offering flexibility to suit a variety of lifestyles. A beautifully finished full bathroom completes the lower level, bringing the home to a total of 3.5 bathrooms. Step outside to a backyard designed for entertaining and relaxation, featuring beautiful interlock patio stonework, a built-in fireplace, outdoor dining area, and a dedicated seating space-the perfect setting for summer evenings and gatherings with family and friends. Built in 2020 and showcasing modern elements throughout, this impressive home seamlessly combines contemporary design with inviting living spaces, offering a move-in-ready opportunity that's equally suited for everyday family life and entertaining.

MLS®:
X13583154
Les impôts
$5,347(2025)
Catégorie
Single-Family Home
Style
2-Storey
Ville
Brant County

Listed By

Re/Max Escarpment Realty Inc.
Source
PropTX - IDX
Dernière vérification Juil 21 2026 à 7:48 PM GMT+0000
Détails sur les salles de bains
Caractéristiques Intérieures
  • Erv/Hrv
Caractéristiques de la propriété
  • Cheminée: Natural Gas
  • Foundation: Poured Concrete
Chauffage et refroidissement
  • Forced Air
  • Central Air
Informations sur les sous-sols
  • Finished
  • Full
Informations sur le pool
  • None
Caractéristiques extérieures
  • Vinyl Siding
  • Toit: Asphalt Shingle
Informations sur les services publics
  • Sewer: Sewer
  • Fuel: Gas
  • Energy: Energy Certificate: No
Garage
  • Attached
Stationnement
  • Private
  • Available
Étages
  • 2
   
Calculer les temps de trajet jusqu'à cette propriété
 
Alimenté par INRIX MD Drive Time

Alimenté par Walk Score®
Disclaimer: Copyright 2026 Toronto IDX. All rights reserved. This information is deemed reliable, but not guaranteed. The information being provided is for consumers’ personal, non-commercial use and may not be used for any purpose other than to identify prospective properties consumers may be interested in purchasing. Data last updated 7/21/26 12:48

