

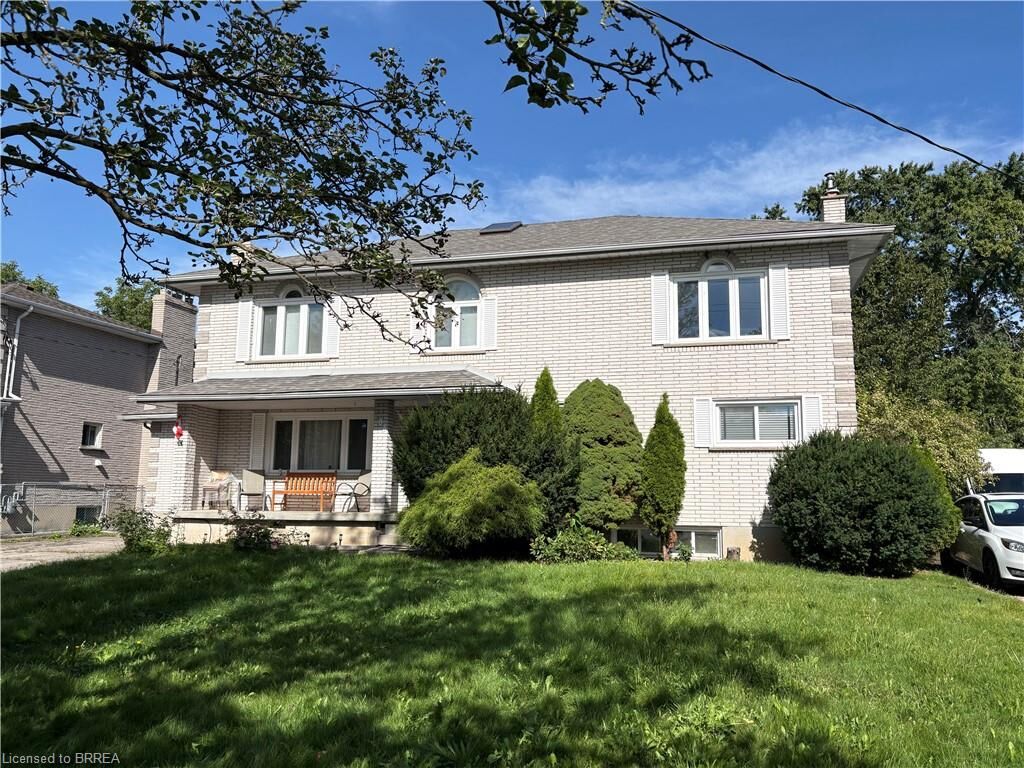
Inscription par: ITSO / Listed By: Re/Max Twin City Realty Inc
103 Tranquility Street Brantford, ON N3R 3H9
En vigueur (0 Jours)
490 765 $ (USD)
Description
MLS®:
40855708
40855708
Les impôts
$7,589
$7,589
Surface Terrain
0.25 acres
0.25 acres
Catégorie
Single-Family Home
Single-Family Home
Année de Construction
1991
1991
Style
Traditional
Traditional
Ville
Brant County
Brant County
Listed By
Adrian McStravick, Re/Max Twin City Realty Inc
Source
ITSO
Dernière vérification Oct 13 2026 à 8:08 PM GMT+0000
ITSO
Dernière vérification Oct 13 2026 à 8:08 PM GMT+0000
Détails sur les salles de bains
- Salles de bains: 4
Caractéristiques Intérieures
- In-Law Capability
- In-Law Floorplan
- Laundry: In-Suite
- Ceiling Fan(s)
- Range
- Laundry: Main Level
Informations sur le lot
- Rectangular
- Park
- Rec./Community Centre
- Schools
- Urban
- School Bus Route
- Shopping Nearby
- Landscaped
- Library
Caractéristiques de la propriété
- Cheminée: Gas
- Foundation: Poured Concrete
Chauffage et refroidissement
- Forced Air
- Natural Gas
- Central Air
Informations sur les sous-sols
- Full
- Finished
Informations sur le pool
- Above Ground
Caractéristiques extérieures
- Toit: Asphalt Shing
Informations sur les services publics
- Sewer: Sewer (Municipal)
Informations sur les écoles
- Elementary School: Centennial-Grand Woodlands School; St. Le3o School
- High School: North Park Collegiate & Vocational School;St. John's College
Garage
- Attached Garage
Stationnement
- Attached Garage
- Total: 6
Étages
- 2
Surface Habitable
- 3,759 pi. ca.
Lieu
Disclaimer: Listing content protected by copyright and licensed by Information Technology Systems Ontario: Data last updated: 10/13/26 13:08


Upstairs features a large primary bedroom with a 5-piece ensuite, walk-in closet, and skylight, along with three additional bedrooms and a 5-piece bathroom. The fully finished basement includes a recreation room with gas fireplace, games room, media room, bedroom, and 3-piece bathroom. The attached garage provides convenient access to both the front and backyard. A well-appointed family home with plenty of space for everyday living and entertaining.