

Inscription par: ITSO / Listed By: Re/Max Twin City Realty Inc
1030 Colborne Street E 19 Brantford, ON N3S 3T6
En vigueur
459 900 $ (CAD)

Description
MLS®:
40852333
40852333
Les impôts
$3,254
$3,254
Catégorie
Townhouse
Townhouse
Ville
Brant County
Brant County
Listed By
Ryand Campbell, Re/Max Twin City Realty Inc
Source
ITSO
Dernière vérification Août 7 2026 à 12:36 AM GMT+0000
ITSO
Dernière vérification Août 7 2026 à 12:36 AM GMT+0000
Détails sur les salles de bains
- Salles de bains: 2
Caractéristiques Intérieures
- Water Heater
- Dishwasher
- Dryer
- Microwave
- Refrigerator
- Stove
- Washer
Informations sur le lot
- Near Golf Course
- Park
- Rec./Community Centre
- Schools
- Urban
- Shopping Nearby
- Public Transit
- Hospital
Chauffage et refroidissement
- Forced Air
- Natural Gas
- Central Air
Informations sur les sous-sols
- Full
- Finished
Informations sur le condo
- Frais: $347/Monthly
Caractéristiques extérieures
- Toit: Asphalt Shing
Informations sur les services publics
- Sewer: Sewer (Municipal)
Stationnement
- Total: 2
Étages
- 1
Surface Habitable
- 896 pi. ca.
Lieu
Disclaimer: Listing content protected by copyright and licensed by Information Technology Systems Ontario: Data last updated: 8/6/26 17:36


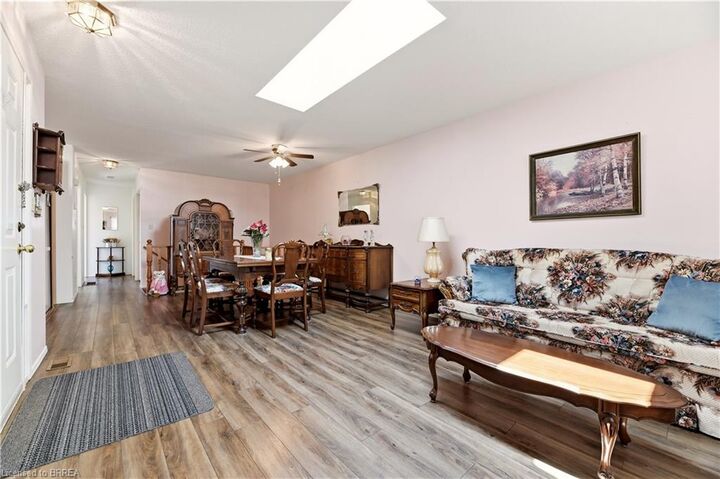
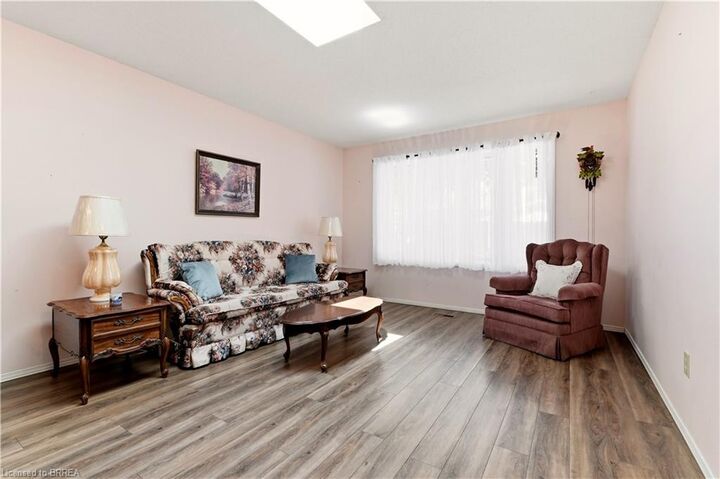
The thoughtfully designed floor plan provides comfortable living with spacious bedrooms, well-appointed bathrooms, and the convenience of main floor living. The finished lower level provides an abundance of storage as well as additional living space featuring a recreation room w/ gas fireplace and another bedroom that could accommodate a home office, fitness area, or guest accommodations.
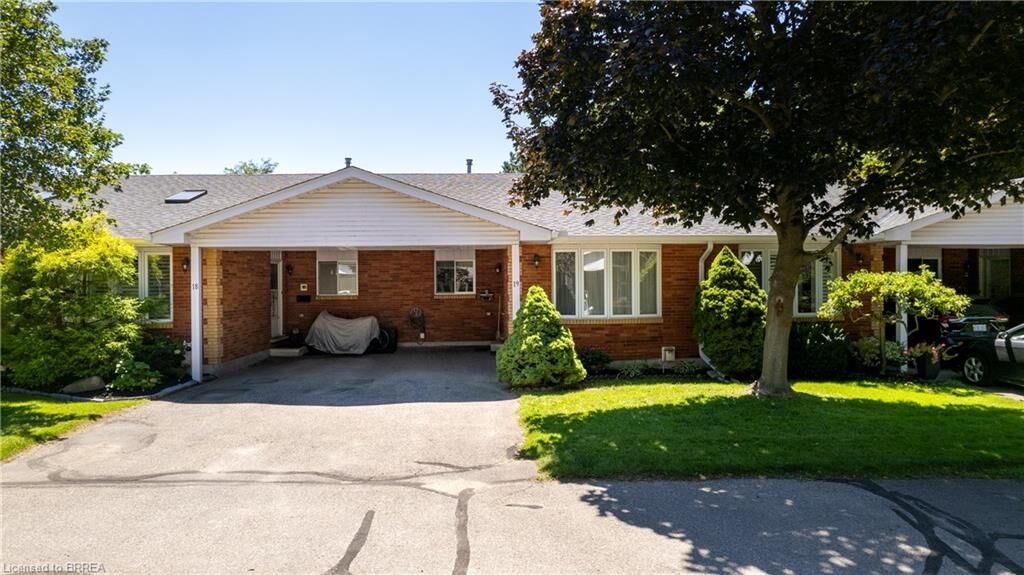
Enjoy the benefits of maintenance-free condo living in a well-managed community with beautifully maintained common grounds and dedicated parking. If you’re looking to be able to lock the doors and leave without a worry, this home offers that easy-care lifestyle.
Ideally located close to shopping, restaurants, schools, parks, public transit, and highway access, 1030 Colborne Street East combines comfort, convenience, and a desirable Brantford location. Simply move in and enjoy all that this welcoming community has to offer.