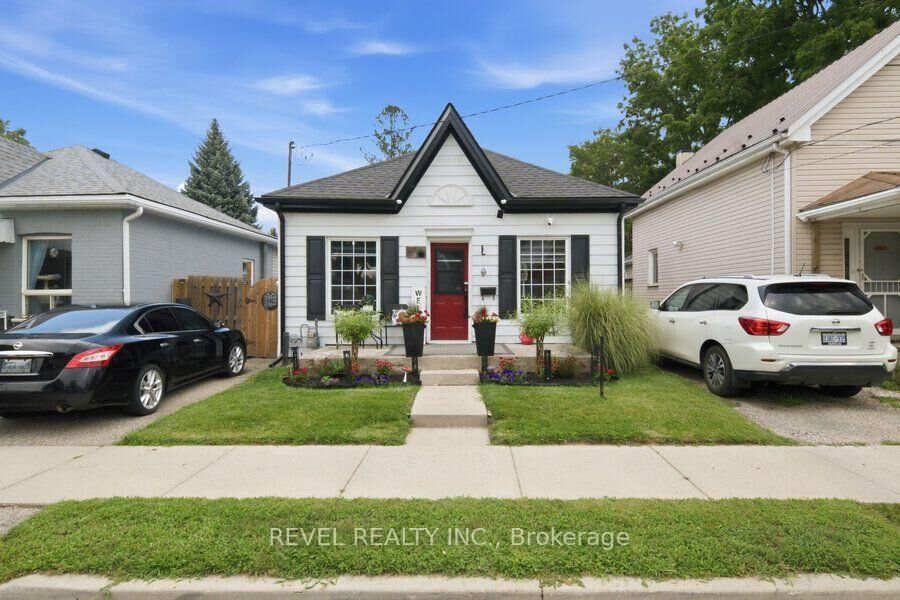
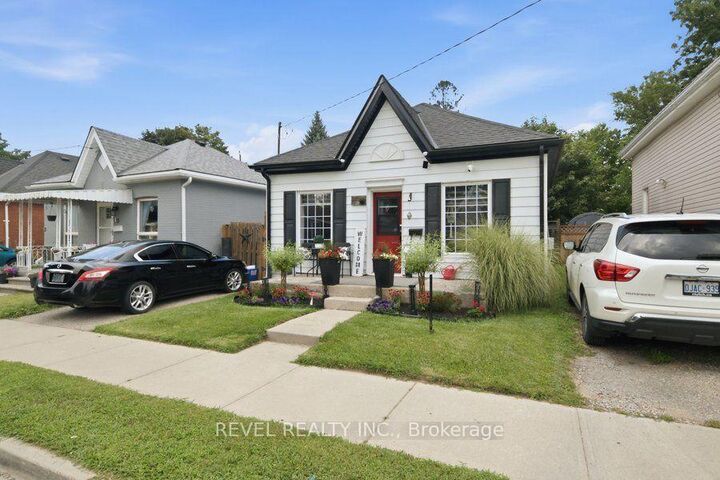
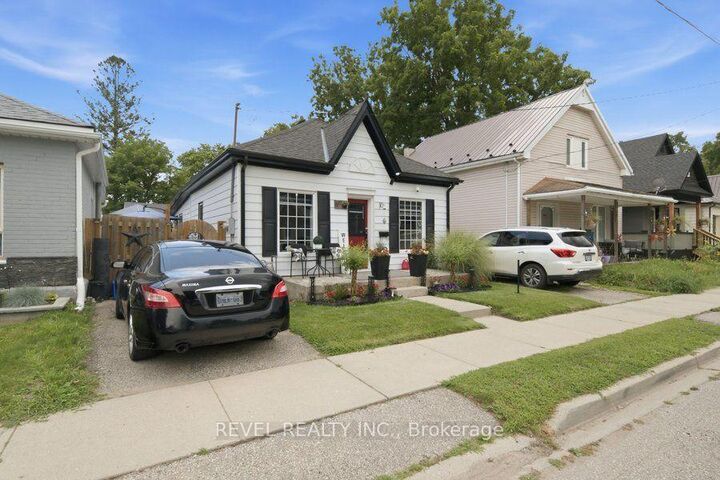
11 Esther Street Brantford, ON N3S 6K3
Inscription par: PropTX - IDX / Listed By: Revel Realty Inc.

  11 Esther Street Brantford, ON N3S 6K3

En vigueur
342 996 $ (USD)

3
CAC
1
SDB
700-1100
PI. CA.

Description

Welcome home to 11 Esther Street, this charming and thoughtfully updated bungalow, is ideally situated on a quiet side street. Enjoy convenient access to the hospital, schools, parks, recreation facilities, downtown shops and restaurants, as well as Highway 403. Set on a landscaped 33 ft.x 68.5 ft. lot, the property features a paved driveway extending beyond a security gate to a private, fully fenced backyard. The outdoor space includes a 112 sq. ft. treated-wood deck with a gazebo, hot tub and a 6 ft. x 8 ft. storage shed. Inside, you'll find an inviting living space with beautiful natural-stained maple hardwood flooring flowing through the renovated living and dining areas and into the two adjacent bedrooms.The updated kitchen features contrasting dark lower and white upper cabinetry, quartz countertops, a soft white tile backsplash and stainless steel appliances. A stylish four-piece bathroom offers a quartz-topped vanity and tiled tub surround. Luxury vinyl flooring, four-foot wainscotting, convenient main-floor laundry and a rear mudroom with access to the side deck complete the functional layout. Additional updates include the kitchen and bathroom (2022), furnace (2021), roof shingles (2023), 100-amp electrical panel (2024), eavestroughs and gutters (2025), and windows and exterior doors (2016). An excellent opportunity for first-time buyers, downsizers or anyone seeking a move-in-ready home in a convenient Brantford location.

MLS®:
X13798084
Les impôts
$2,632(2026)
Catégorie
Single-Family Home
Style
Bungalow
Ville
Brant County

Listed By

Revel Realty Inc.
Source
PropTX - IDX
Dernière vérification Sep 18 2026 à 12:11 AM GMT+0000
Détails sur les salles de bains
Caractéristiques Intérieures
  • None
Caractéristiques de la propriété
  • Foundation: Concrete
  • Foundation: Stone
Chauffage et refroidissement
  • Forced Air
  • Other
Informations sur les sous-sols
  • Unfinished
  • Partial Basement
Informations sur le pool
  • None
Caractéristiques extérieures
  • Aluminum Siding
  • Toit: Asphalt Shingle
Informations sur les services publics
  • Sewer: Sewer
  • Fuel: Gas
  • Energy: Energy Certificate: No
Garage
  • None
Stationnement
  • Private
Étages
  • 1
   
Calculer les temps de trajet jusqu'à cette propriété
 
Alimenté par INRIX MD Drive Time

Alimenté par Walk Score®
Disclaimer: Copyright 2026 Toronto IDX. All rights reserved. This information is deemed reliable, but not guaranteed. The information being provided is for consumers’ personal, non-commercial use and may not be used for any purpose other than to identify prospective properties consumers may be interested in purchasing. Data last updated 9/17/26 17:11

