

Inscription par: ITSO / Listed By: Re/Max Twin City Realty Inc
115 Glenwood Drive 26 Brantford, ON N3S 3G8
En vigueur
616 998 $ (USD)
Description
MLS®:
40857146
40857146
Les impôts
$7,178
$7,178
Catégorie
Single-Family Home
Single-Family Home
Année de Construction
2004
2004
Style
Bungalow
Bungalow
Ville
Brant County
Brant County
Listed By
Nate Lockey, Re/Max Twin City Realty Inc
Source
ITSO
Dernière vérification Août 21 2026 à 1:35 AM GMT+0000
ITSO
Dernière vérification Août 21 2026 à 1:35 AM GMT+0000
Détails sur les salles de bains
- Salles de bains: 2
- Salle d’eau: 1
Caractéristiques Intérieures
- Auto Garage Door Remote(s)
- Dishwasher
- Dryer
- Microwave
- Refrigerator
- Stove
- Washer
- Laundry: In Basement
Informations sur le lot
- Urban
- Ravine
Caractéristiques de la propriété
- Cheminée: Gas
- Cheminée: 2
- Foundation: Poured Concrete
Chauffage et refroidissement
- Forced Air
- Natural Gas
- Central Air
Informations sur les sous-sols
- Full
- Finished
Informations sur le condo
- Frais: $330
Caractéristiques extérieures
- Toit: Asphalt Shing
Informations sur les services publics
- Sewer: Sewer (Municipal)
Garage
- Attached Garage
Stationnement
- Attached Garage
- Total: 4
Étages
- 1
Surface Habitable
- 1,569 pi. ca.
Lieu
Disclaimer: Listing content protected by copyright and licensed by Information Technology Systems Ontario: Data last updated: 8/20/26 18:35


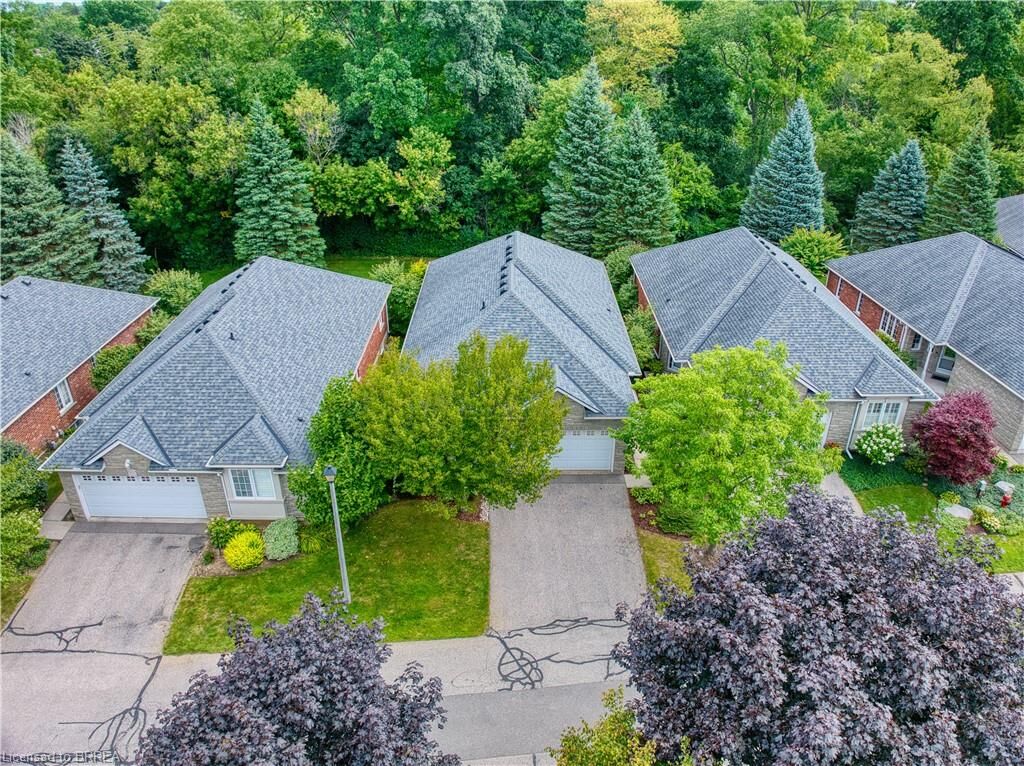
The bright open-concept main level features beautifully maintained hardwood flooring, crown moulding, 9' ceilings, California shutters, and a gas fireplace. The impressive kitchen boasts upgraded hardwood cabinetry, pantry with pull-out drawers, slate flooring and backsplash, and a spacious two-tier semi-circular island. Garden doors lead to a large private deck overlooking the wooded ravine, complete with a natural gas BBQ hookup—perfect for relaxing or entertaining.
The generously sized primary bedroom offers a walk-in closet plus double closet, while the beautifully appointed ensuite features a luxurious Jacuzzi tub.
The fully finished lower level provides an abundance of additional living space, including two bedrooms, a bathroom, and a second gas fireplace. Surround sound extends throughout both levels, making this home ideal for entertaining.
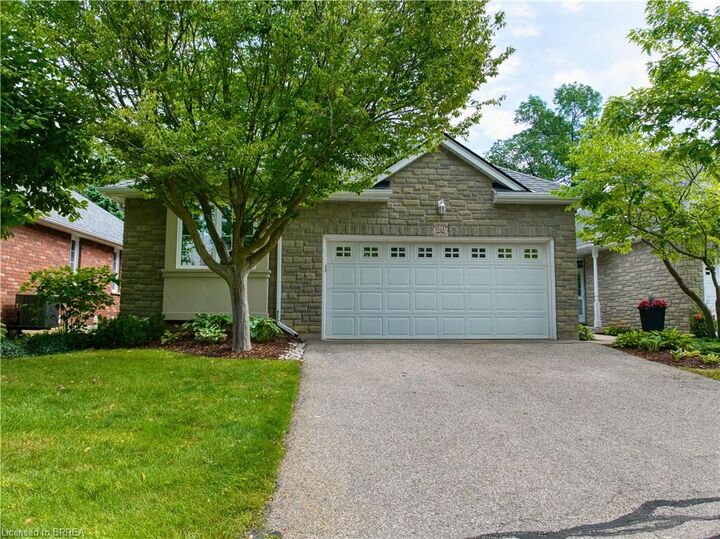
Additional features include tinted windows, water softener, central vacuum, and lower-level laundry, with a main-floor laundry hookup available in the built-in butler's pantry. The oversized two-car garage offers excellent storage and convenient interior access.
Condo fees include snow removal, lawn cutting and watering, annual exterior window and gutter cleaning, and mail delivery to your door. A central garbage and recycling area is also provided.
A truly special home offering extensive upgrades, exceptional privacy, and a peaceful ravine setting in a quiet Glenwood Forest location. Properties like this are rarely available!