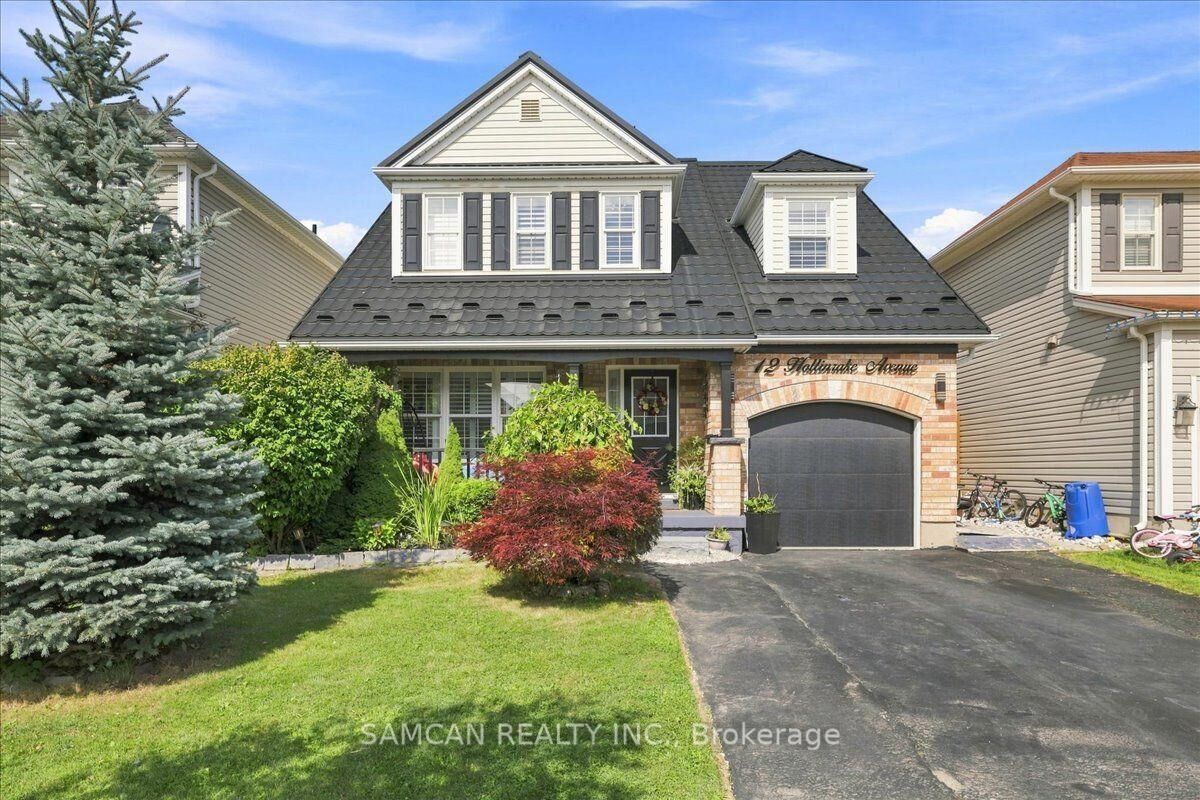
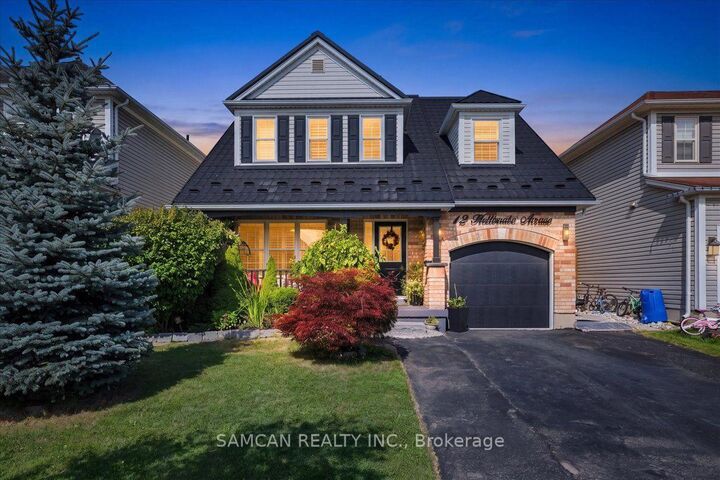
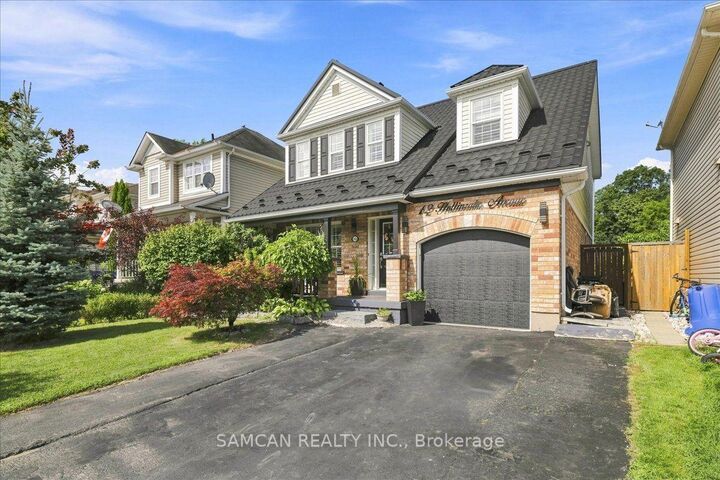
12 Hollinrake Avenue Brantford, ON N3T 0A6
Inscription par: PropTX - IDX / Listed By: Samcan Realty Inc.

  12 Hollinrake Avenue Brantford, ON N3T 0A6

En vigueur
540 844 $ (USD)

4
CAC
3
SDB
1500-2000
PI. CA.

Description

Welcome to 12 Hollinrack Ave! A Beautiful 2-storey family home nestled in the highly desirable and family-friendly community of West Brant. This beautiful residence perfectly combines spacious modern living with the tranquility of nature, thanks to a beautiful fenced yard with Harvest style living, and the Franklin Grobb Memorial Forest!. An entertainers Haven combined with an ideal space for barbecues, children, and pets.Offering 1960 square feet of meticulously designed living space. Boasting 4 bedrooms + Den, and 3 bathrooms, this property is an ultimate sanctuary for growing families looking for both comfort and style. This Home features a brick front exterior with a beautiful wide, private front patio. Gorgeous open floor layout, featuring an elegant looking Gas fireplace and extended Quartz counter Tops in the Kitchen . Many Upgrades purchased and done over the year: Premium METAL roof, HIGH efficiency gas/heat pump furnace/ AC with a HRV fresh air recovery system (2023)! Upgraded fireplace surround, updated Kitchen and bathrooms, electrical light fixtures, Brick- stone oven in the backyard. 116.47 ft deep Lot! The West Brant area is prime and close to Public transit and highway access. Brantford provides everything your family could want: shopping malls, a curling club, soccer complex, the renowned Wayne Gretzky Sports Centre, and three nearby golf courses and great schools. Don't miss out on this Gem and Make it your new home!

MLS®:
X13695018
Les impôts
$4,901(2025)
Catégorie
Single-Family Home
Style
2-Storey
Ville
Brant County

Listed By

Samcan Realty Inc.
Source
PropTX - IDX
Dernière vérification Août 21 2026 à 12:01 AM GMT+0000
Détails sur les salles de bains
Caractéristiques Intérieures
  • Erv/Hrv
Caractéristiques de la propriété
  • Cheminée: Natural Gas
  • Foundation: Concrete
Chauffage et refroidissement
  • Forced Air
  • Central Air
Informations sur les sous-sols
  • Full
Informations sur le pool
  • None
Caractéristiques extérieures
  • Brick
  • Vinyl Siding
  • Toit: Metal
Informations sur les services publics
  • Sewer: Sewer
  • Fuel: Gas
  • Energy: Energy Certificate: No
Garage
  • Attached
Stationnement
  • Private
Étages
  • 2
   
Calculer les temps de trajet jusqu'à cette propriété
 
Alimenté par INRIX MD Drive Time

Alimenté par Walk Score®
Disclaimer: Copyright 2026 Toronto IDX. All rights reserved. This information is deemed reliable, but not guaranteed. The information being provided is for consumers’ personal, non-commercial use and may not be used for any purpose other than to identify prospective properties consumers may be interested in purchasing. Data last updated 8/20/26 17:01

