

Inscription par: ITSO / Listed By: Re/Max Twin City Realty Inc
13 Forest Road Brantford, ON N3S 6V9
En vigueur (1 Jours)
423 002 $ (USD)
HORAIRES DES PORTES OUVERTES
-
OUVERTESDim, Oct 42:00 pm - 4:00 pm

Description
MLS®:
40867308
40867308
Les impôts
$3,541
$3,541
Surface Terrain
6,534 PI. CA.
6,534 PI. CA.
Catégorie
Single-Family Home
Single-Family Home
Année de Construction
1918
1918
Style
Traditional
Traditional
Ville
Brant County
Brant County
Listed By
Matthew Comeau, Re/Max Twin City Realty Inc
Source
ITSO
Dernière vérification Oct 1 2026 à 5:51 AM GMT+0000
ITSO
Dernière vérification Oct 1 2026 à 5:51 AM GMT+0000
Détails sur les salles de bains
- Salles de bains: 2
Caractéristiques Intérieures
- Water Heater
- Dishwasher
- Dryer
- Refrigerator
- Stove
- Washer
- Windows: Window Coverings
- Laundry: In Basement
Informations sur le lot
- Near Golf Course
- Greenbelt
- Park
- Schools
- Urban
- Highway Access
- Major Highway
- Shopping Nearby
- Open Spaces
- Quiet Area
- Place of Worship
- Playground Nearby
- Hospital
- City Lot
- Library
- Dog Park
Caractéristiques de la propriété
- Cheminée: Family Room
- Cheminée: Gas
- Cheminée: 1
Chauffage et refroidissement
- Forced Air
- Central Air
Informations sur les sous-sols
- Full
- Finished
Caractéristiques extérieures
- Toit: Asphalt Shing
Informations sur les services publics
- Sewer: Sewer (Municipal)
Informations sur les écoles
- Elementary School: St. Peter School, Echo Place Public
- High School: Assumption College, Pauline Johnson C&Vs
Garage
- Garage
Stationnement
- Detached Garage
- Asphalt
- Total: 4
Étages
- 1
Surface Habitable
- 1,293 pi. ca.
Lieu
Disclaimer: Listing content protected by copyright and licensed by Information Technology Systems Ontario: Data last updated: 9/30/26 22:51


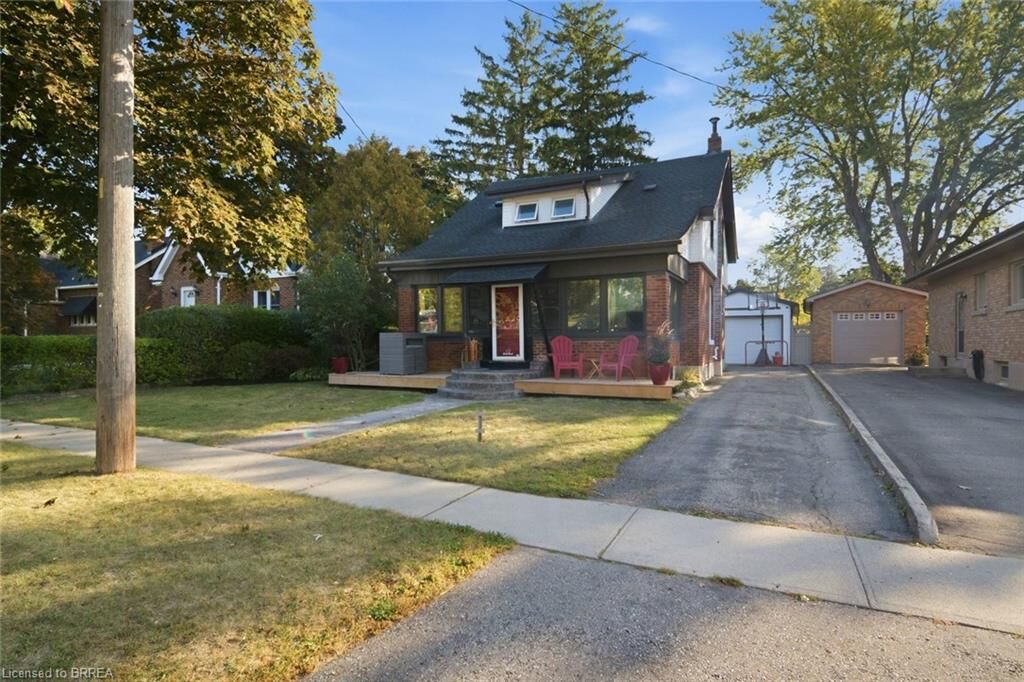
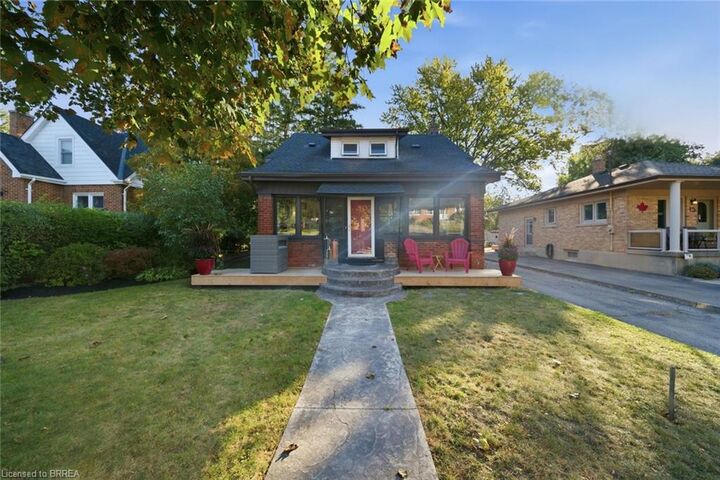
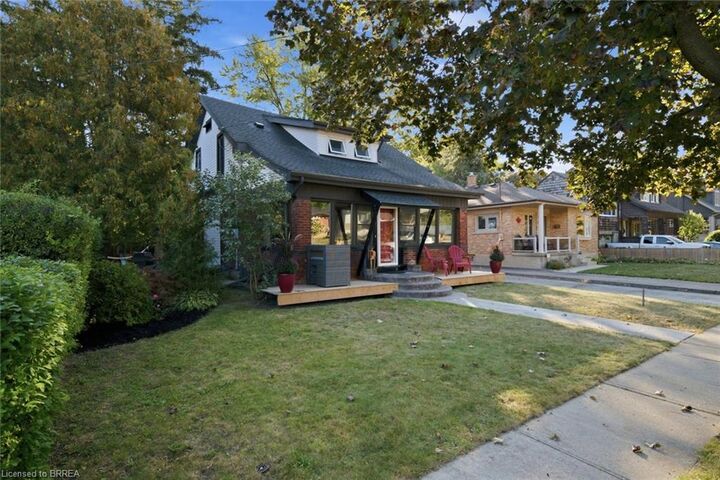
The main level features a comfortable living room with gas fireplace, stainless steel appliances, a separate dining area and an added four-season sunroom at the front of the home, providing a bright and versatile space to enjoy year-round.
Upstairs, you'll find the home's bedrooms along with a brand new, fully renovated 4-piece bathroom. The fully finished basement adds even more living space and includes a wet bar, making it an ideal area for movie nights, entertaining or relaxing with family and friends.
Outside, enjoy a large backyard with plenty of room to play, garden or gather. The detached garage is currently set up as a recreational room, offering excellent flexibility as a games room, home gym or hobby space, while still providing the potential to convert back to a traditional garage, workshop or utility space.
Located close to Mohawk Park, the Grand River, Highway 403 access and a wide range of shopping, dining and everyday amenities, this home combines comfortable living with convenient access to everything Brantford has to offer.