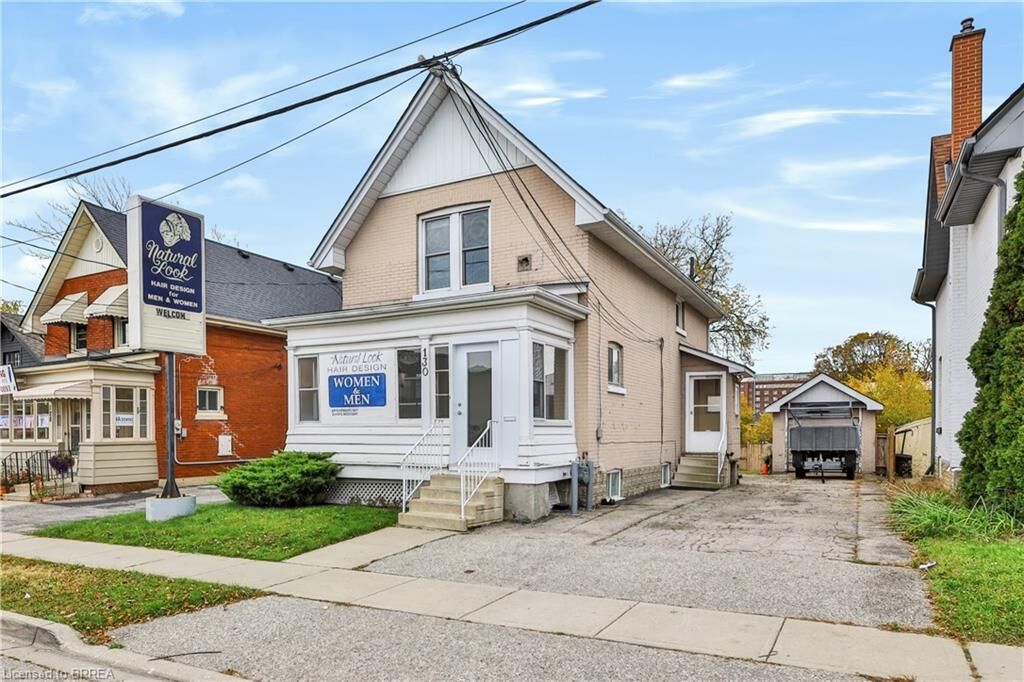
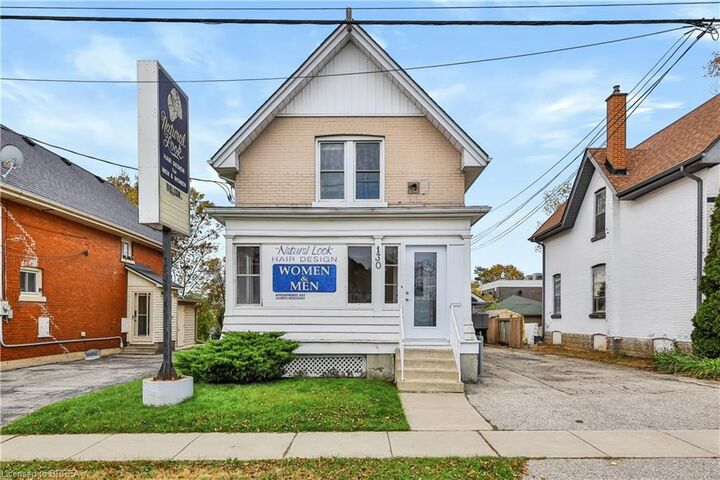
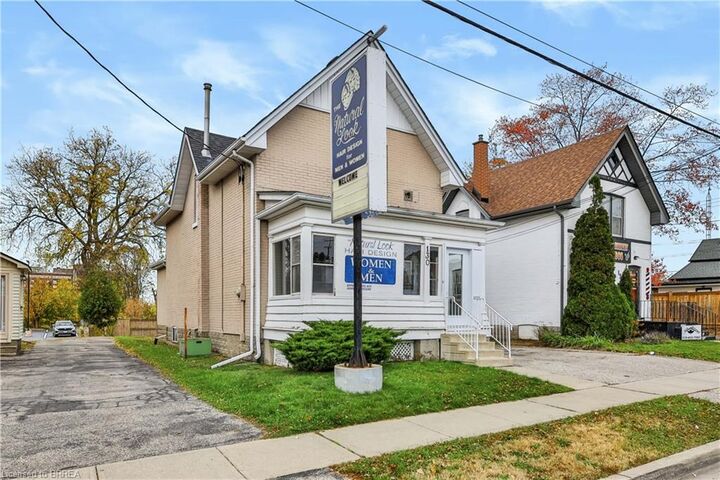
130 St. George Street Brantford, ON N3R 1V6
Inscription par: ITSO / Listed By: Royal Lepage Brant Realty

  130 St. George Street Brantford, ON N3R 1V6

En vigueur (0 Jours)
389 000 $ (CAD)
1
CAC
2
SDB
1 688
PI. CA.

Description

An excellent opportunity for business owners, entrepreneurs and investors! Welcome to 130 St. George Street, a versatile mixed-use property conveniently located in Brantford, offering main-floor commercial space and a self-contained one-bedroom apartment above. Previously operated as a hair salon, the main level features a bright, spacious commercial area, additional room, washroom and laundry space, providing a functional layout for a variety of potential business uses. Upstairs, the one-bedroom apartment offers a kitchen, full bathroom, comfortable living area and bedroom, creating an opportunity for rental income or an owner-occupied live/work arrangement. The property also offers a full basement with additional storage and utility space, a private driveway and detached garage. With approximately 1,399 sq. ft. above grade, this property offers flexibility for both business and residential needs. Zoned IC-PP (Intensification Corridor, Pedestrian Prominent Area), the location supports a mixed-use setting with convenient access to surrounding businesses, services and amenities. Vacant possession will be provided on closing, allowing the next owner to establish their business, occupy the residential space or explore investment opportunities without existing tenancies. An affordable opportunity to own a commercial and residential property in Brantford.

MLS®:
40874168
Les impôts
$4,238
Catégorie
Single-Family Home
Année de Construction
1910
Style
Traditional
Ville
Brant County

Listed By

Jon Alonzo, Royal Lepage Brant Realty
Source
ITSO
Dernière vérification Nov 2 2026 à 8:57 PM GMT+0000
Détails sur les salles de bains
  • Salle de bains: 1
  • Salle d’eau: 1
Caractéristiques Intérieures
  • Other
  • Refrigerator
  • Stove
Informations sur le lot
  • Rural
  • Highway Access
  • Major Highway
  • Shopping Nearby
  • Place of Worship
  • Playground Nearby
  • Public Transit
  • Hospital
Caractéristiques de la propriété
  • Foundation: Block
Chauffage et refroidissement
  • Electric
  • None
Informations sur les sous-sols
  • Full
  • Partially Finished
Caractéristiques extérieures
  • Toit: Asphalt Shing
Informations sur les services publics
  • Sewer: Sewer (Municipal)
Stationnement
  • Detached Garage
  • Total: 1
Étages
  • 2
Surface Habitable
  • 1,688 pi. ca.

Historique des prix des annonces

Date
Événement
Prix
% Variation en
$ (+/-)
Nov 02, 2026
Prix modifié
389 000 $
0%
-900 $
   
Calculer les temps de trajet jusqu'à cette propriété
 
Alimenté par INRIX MD Drive Time

Alimenté par Walk Score®
Disclaimer: Listing content protected by copyright and licensed by Information Technology Systems Ontario: Data last updated: 11/2/26 12:57

