135 Blackburn Drive Brantford, ON N3T 6S8
Inscription par: PropTX - IDX / Listed By: Real Broker Ontario Ltd.

  135 Blackburn Drive Brantford, ON N3T 6S8

En vigueur
705 752 $ (USD)
4
CAC
3
SDB
1500-2000
PI. CA.

Description

Stunning. Spacious. Move-In Ready. Welcome home to 135 Blackburn Drive. Nestled on a beautifully landscaped lot in one of Brantford's most desirable neighbourhoods, this impressive 4-bedroom, 3-bathroom all-brick detached home delivers the perfect blend of elegance and everyday comfort. From the sleek double-car garage with modern glass-panel doors to the charming paver walkway and lush, manicured gardens - the curb appeal alone will stop you in your tracks. Step through the grand dark wood entry door with leaded glass sidelights into a bright, welcoming foyer adorned with designer lighting and a sweeping oak staircase. The open-concept main floor is made for everyday living, featuring a spacious dining room, a warm and inviting living room, and a stunning updated kitchen complete with white cabinetry, stone countertops, stainless steel appliances, and a large breakfast bar. A convenient 2-piece powder room rounds out the main level. Upstairs, retreat to four generously sized bedrooms including a serene primary bedroom with its own private ensuite bath. A full 4-piece bathroom serves the additional bedrooms with ease. Step outside and enjoy the expansive backyard - your own private escape, perfect for summer entertaining, kids at play, or quiet evenings under the stars. All of this, tucked into a wonderful family-friendly community close to schools, parks, and amenities. This is the one you've been waiting for.

MLS®:
X13542976
Les impôts
$5,209(2025)
Surface Terrain
5,227 PI. CA.
Catégorie
Single-Family Home
Style
2-Storey
Ville
Brant County

Listed By

Real Broker Ontario Ltd.
Source
PropTX - IDX
Dernière vérification Juil 11 2026 à 3:47 AM GMT+0000
Détails sur les salles de bains
Caractéristiques Intérieures
  • Auto Garage Door Remote
  • Water Heater Owned
Caractéristiques de la propriété
  • Cheminée: Natural Gas
  • Foundation: Concrete Block
Chauffage et refroidissement
  • Forced Air
  • Central Air
Informations sur les sous-sols
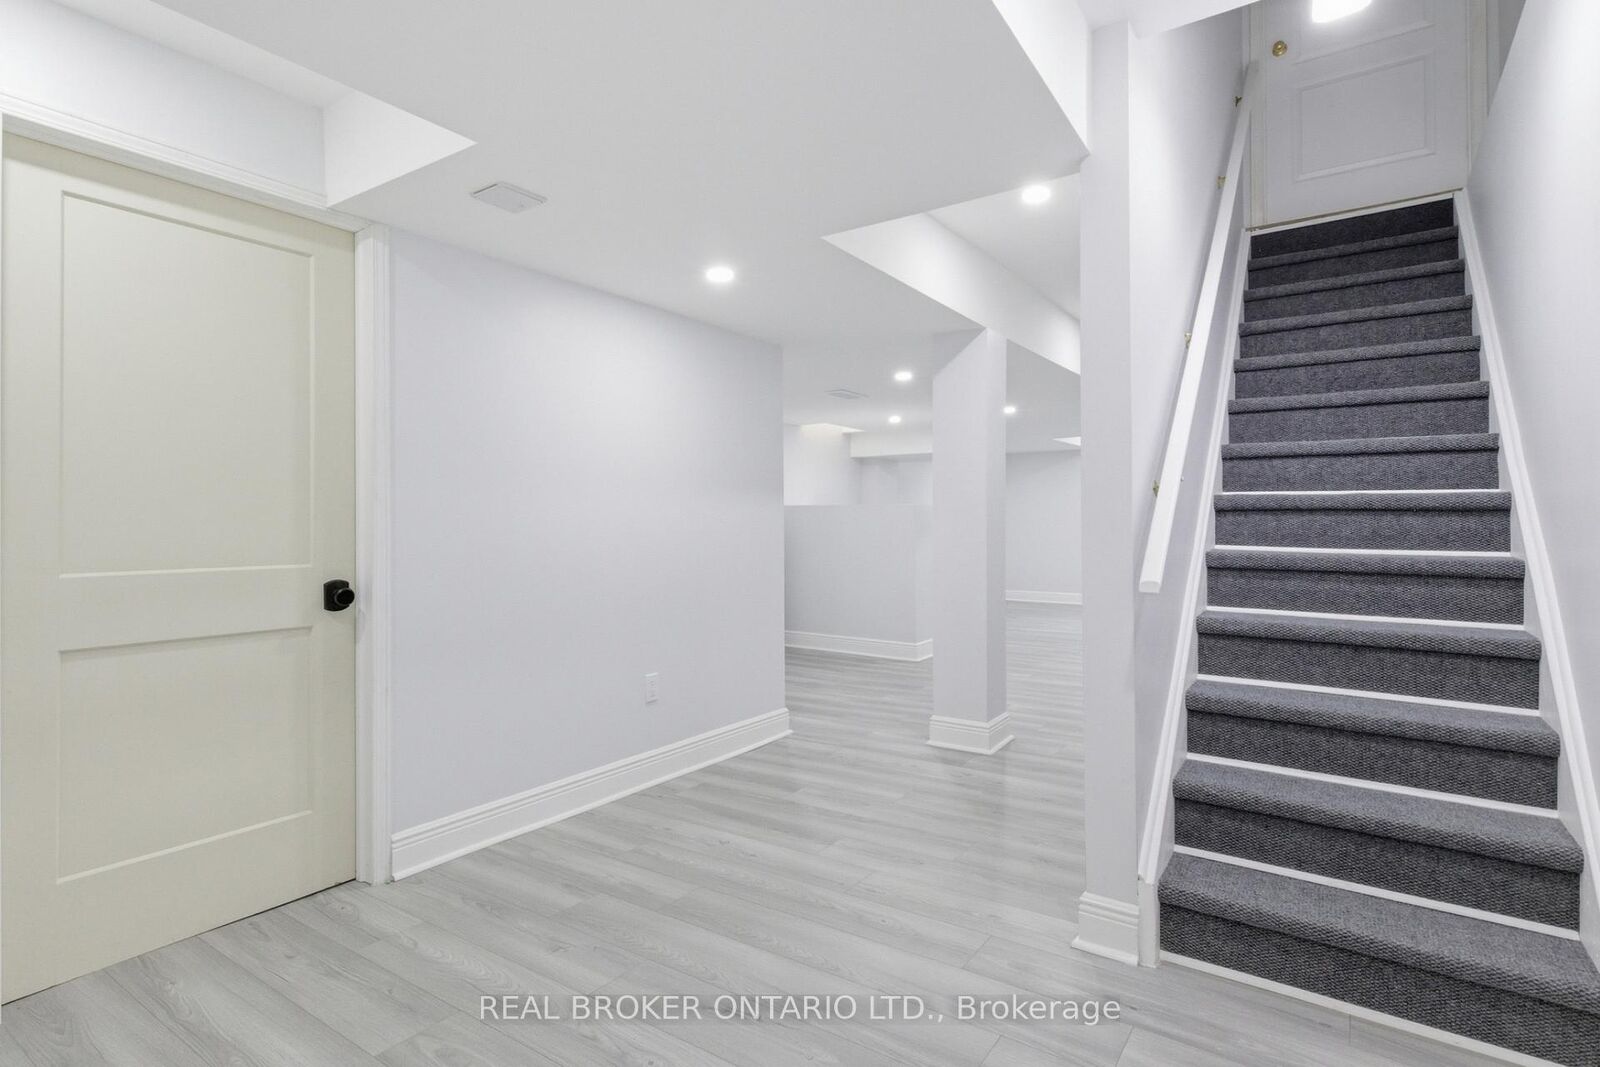
  • Finished
  • Full
Informations sur le pool
  • None
Caractéristiques extérieures
  • Brick
  • Toit: Asphalt Shingle
Informations sur les services publics
  • Sewer: Sewer
  • Fuel: Gas
  • Energy: Energy Certificate: No
Garage
  • Attached
Stationnement
  • Front Yard Parking
Étages
  • 2
   
Calculer les temps de trajet jusqu'à cette propriété
 
Alimenté par INRIX MD Drive Time

Alimenté par Walk Score®
Disclaimer: Copyright 2026 Toronto IDX. All rights reserved. This information is deemed reliable, but not guaranteed. The information being provided is for consumers’ personal, non-commercial use and may not be used for any purpose other than to identify prospective properties consumers may be interested in purchasing. Data last updated 7/10/26 20:47

