14 Pembroke Avenue Upper Brantford, ON N3R 5B4
Inscription par: ITSO / Listed By: Pay It Forward Realty

  14 Pembroke Avenue Upper Brantford, ON N3R 5B4

En vigueur (0 Jours)
1 743 $ (USD)
3
CAC
1
SDB
987
PI. CA.

Description

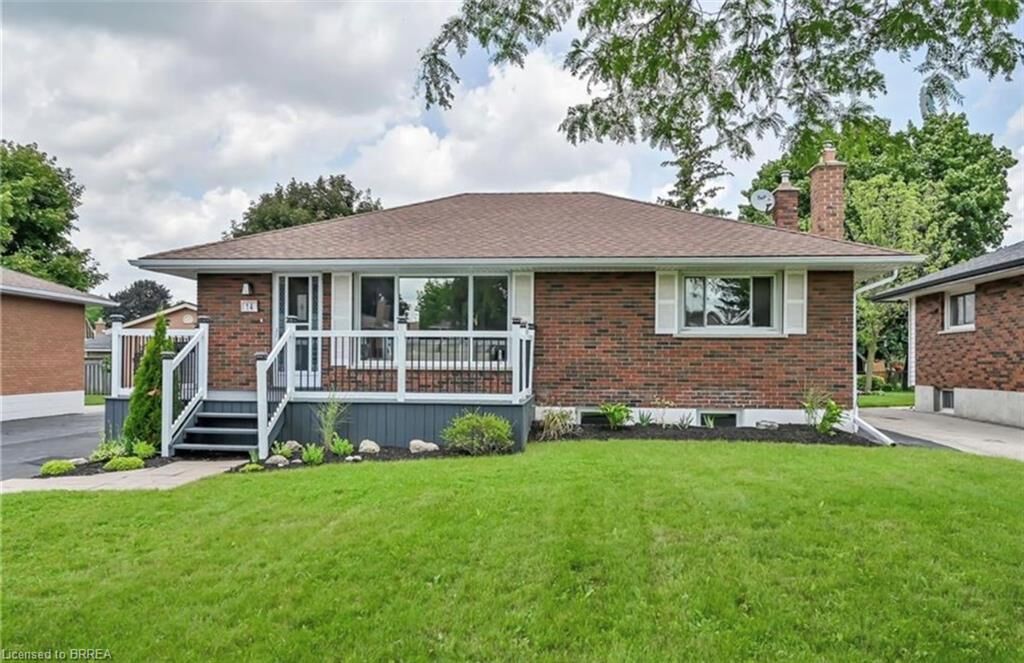
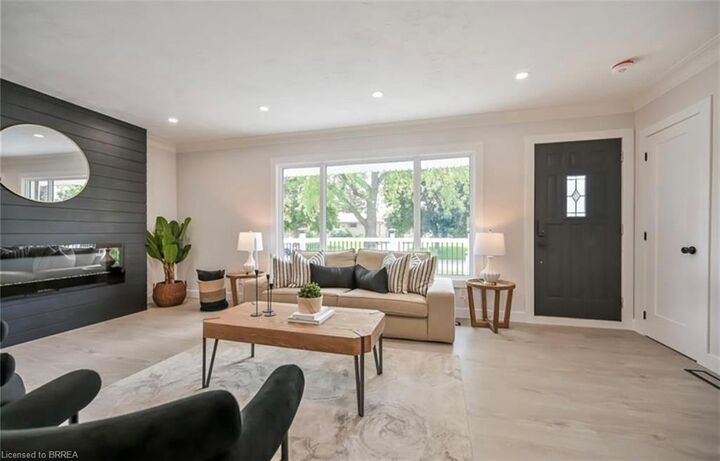
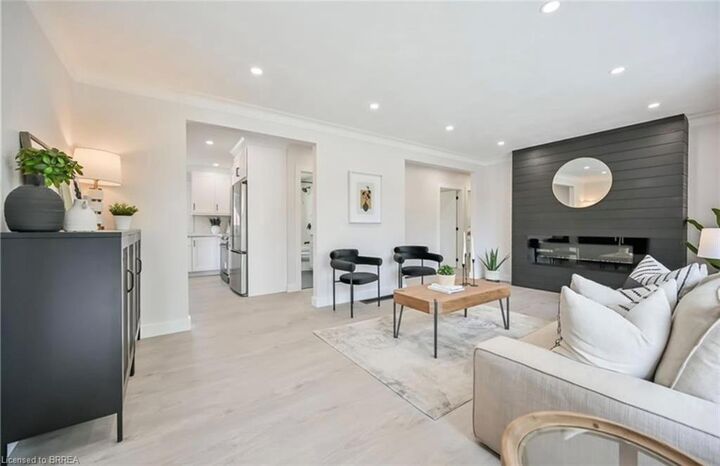
Welcome to this stunning, fully remodelled upper-level unit in Brantford’s sought-after Mayfair neighbourhood. Professionally renovated with contemporary finishes and stylish upgrades throughout, this inviting three-bedroom, one-bathroom home offers a perfect blend of modern elegance, comfort, and functionality. The bright and spacious living room features a striking electric fireplace with a beautiful shiplap surround, creating a warm and welcoming focal point. The thoughtfully updated eat-in kitchen showcases brand-new stainless steel appliances, elegant quartz countertops, and ample space for everyday dining and entertaining. Sleek vinyl plank flooring flows seamlessly throughout the unit, while pot lighting and large windows enhance the bright, airy atmosphere. Additional highlights include three generously sized bedrooms and a modern four-piece bathroom. Enjoy the added convenience of full access to the garage and driveway parking. Utilities are a bonus, with gas and water included in the rent, leaving the tenant responsible for electricity only. Ideally situated close to a variety of shopping destinations, restaurants, everyday amenities, and convenient Highway 403 access, this beautifully updated home offers comfortable living in a desirable location. Available immediately, this exceptional rental is ready for you to move in and enjoy!

MLS®:
40872444
Catégorie
Rental
Année de Construction
1963
Style
Bungalow
Ville
Brant County

Listed By

Jason Lesky, Pay It Forward Realty
Source
ITSO
Dernière vérification Oct 22 2026 à 12:50 AM GMT+0000
Détails sur les salles de bains
  • Salle de bains: 1
Caractéristiques Intérieures
  • Other
  • Laundry: In-Suite
  • Dishwasher
  • Dryer
  • Refrigerator
  • Stove
  • Washer
  • Built-In Microwave
Informations sur le lot
  • Rectangular
  • Near Golf Course
  • Park
  • Schools
  • Urban
  • Shopping Nearby
  • Quiet Area
  • Public Transit
  • Hospital
Caractéristiques de la propriété
  • Cheminée: Electric
  • Cheminée: Living Room
  • Cheminée: 1
  • Foundation: Poured Concrete
Chauffage et refroidissement
  • Forced Air
  • Natural Gas
  • Central Air
Informations sur les sous-sols
  • Full
  • Finished
Caractéristiques extérieures
  • Toit: Asphalt Shing
Informations sur les services publics
  • Sewer: Sewer (Municipal)
Garage
  • Garage
Stationnement
  • Detached Garage
  • Asphalt
  • Total: 2
Étages
  • 1
Surface Habitable
  • 987 pi. ca.
   
Calculer les temps de trajet jusqu'à cette propriété
 
Alimenté par INRIX MD Drive Time

Alimenté par Walk Score®
Disclaimer: Listing content protected by copyright and licensed by Information Technology Systems Ontario: Data last updated: 10/21/26 17:50

