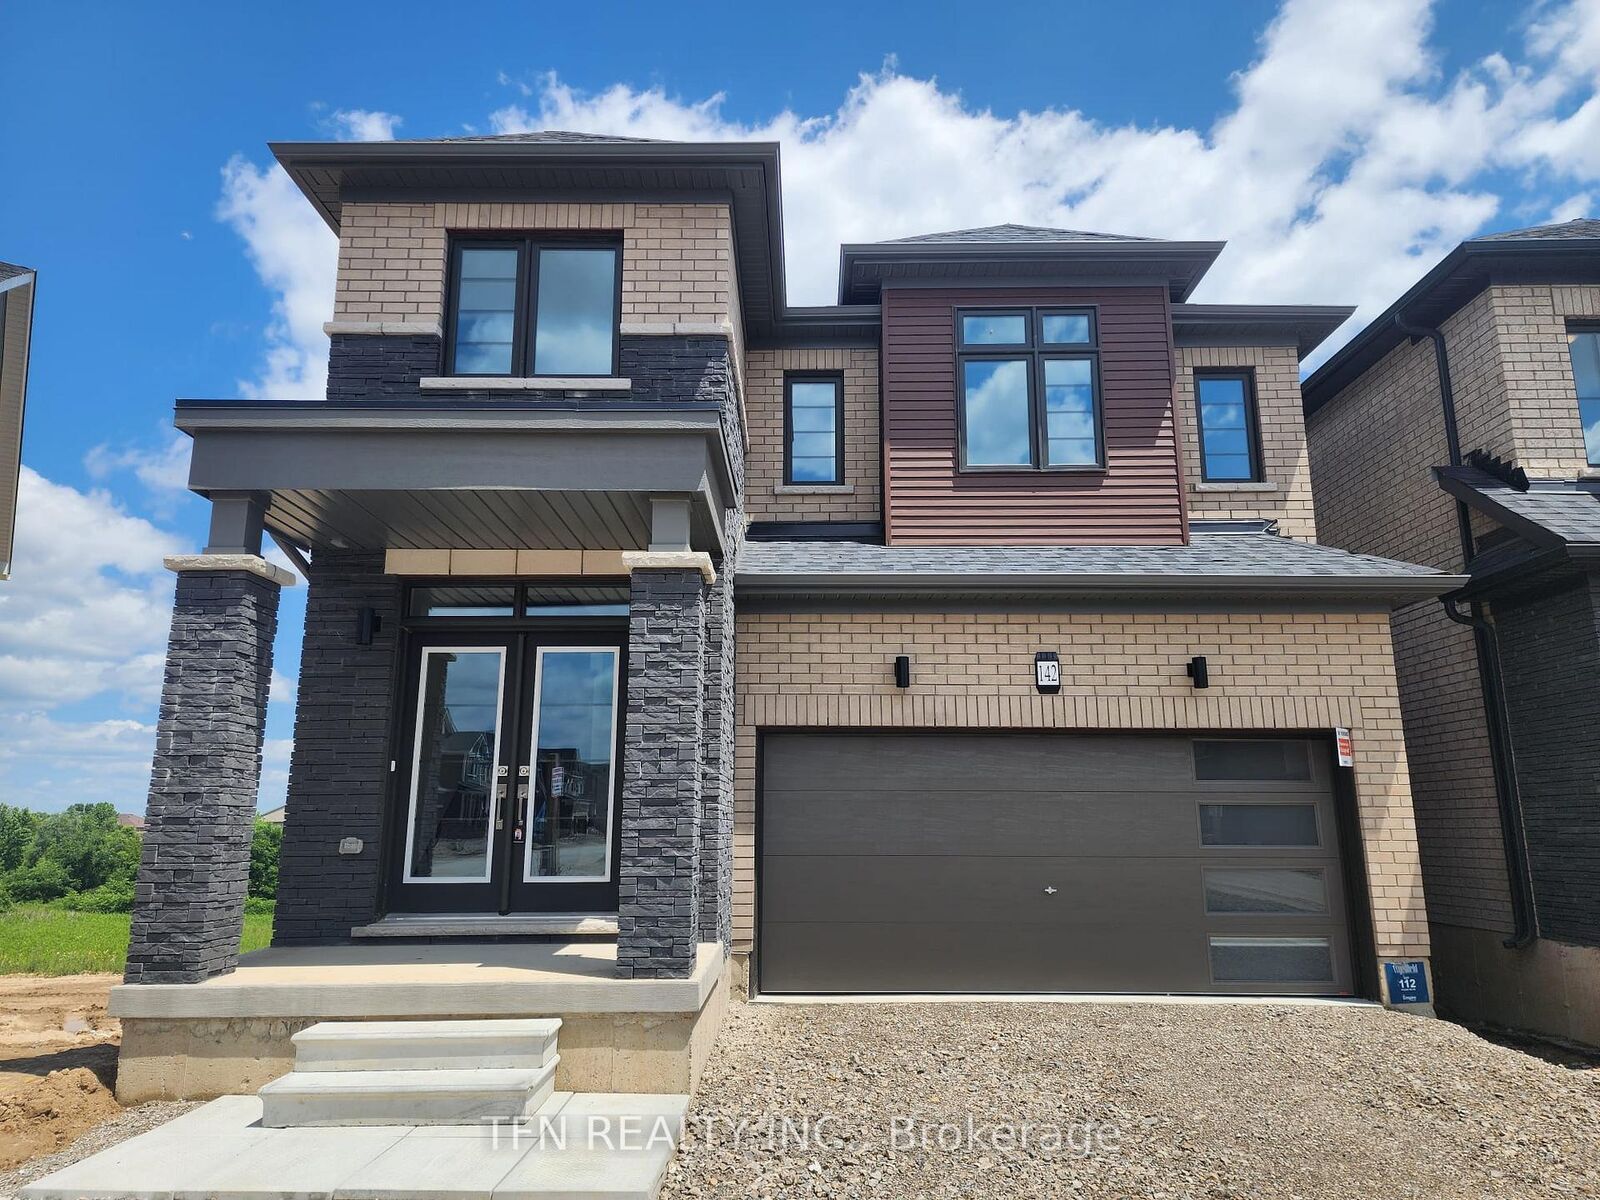
142 Holder Drive Brantford, ON N3T 0Z2
Inscription par: PropTX - IDX / Listed By: Tfn Realty Inc.

  142 Holder Drive Brantford, ON N3T 0Z2

En vigueur
2 344 $ (USD)
5
CAC
5
SDB
2000-2500
PI. CA.

Description

Welcome to this beautifully upgraded 5-bedroom home in Brantford's sought-after Empire Wyndfield community, tucked just off Holder Drive. Offering approximately 2,400 square feet of thoughtfully designed living space, this home blends comfort, style, and everyday functionality for the whole family. Inside you will find 5 spacious bedrooms and 4.5 bathrooms, including a convenient main floor bedroom with its own private ensuite, perfect for guests, in-laws, or a quiet home office. Elegant finishings run throughout, from the modern kitchen to the bright, open living areas, giving the home an elevated, move-in ready feel. A double car garage and double car driveway provide parking for up to four vehicles. The unfinished walkout basement is included in the lease and opens directly to a beautiful extended backyard. Set on a premium extended lot with no rear neighbours, the home offers added privacy and outdoor space that is hard to find. Set in one of Brantford's most desirable master-planned neighbourhoods, Empire Wyndfield offers tree-lined streets, nearby parks and scenic trails, and a genuine family-friendly atmosphere. Families will love being close to top-rated schools, everyday shopping, and quick access to Highway 403 for an easy commute to Hamilton, Kitchener-Waterloo, and beyond. A rare opportunity to lease a premium home in a growing, community-focused location.

MLS®:
X13597802
Catégorie
Rental
Style
2-Storey
Ville
Brant County

Listed By

Tfn Realty Inc.
Source
PropTX - IDX
Dernière vérification Juil 23 2026 à 11:55 PM GMT+0000
Détails sur les salles de bains
Caractéristiques Intérieures
  • Water Heater
  • Erv/Hrv
Caractéristiques de la propriété
  • Foundation: Poured Concrete
Chauffage et refroidissement
  • Forced Air
  • None
Informations sur les sous-sols
  • Unfinished
Informations sur le pool
  • None
Caractéristiques extérieures
  • Brick
  • Vinyl Siding
  • Toit: Asphalt Shingle
Informations sur les services publics
  • Sewer: Sewer
  • Fuel: Gas
  • Energy: Energy Certificate: No
Garage
  • Built-In
Étages
  • 2
   
Calculer les temps de trajet jusqu'à cette propriété
 
Alimenté par INRIX MD Drive Time

Alimenté par Walk Score®
Disclaimer: Copyright 2026 Toronto IDX. All rights reserved. This information is deemed reliable, but not guaranteed. The information being provided is for consumers’ personal, non-commercial use and may not be used for any purpose other than to identify prospective properties consumers may be interested in purchasing. Data last updated 7/23/26 16:55

