

Inscription par: ITSO / Listed By: Real Broker Ontario Ltd.
15 Salisbury Avenue Brantford, ON N3S 1M6
En vigueur
419 000 $ (CAD)
HORAIRES DES PORTES OUVERTES
-
OUVERTESSam, Août 292:00 pm - 4:00 pm
-
OUVERTESDim, Août 302:00 pm - 4:00 pm
Description
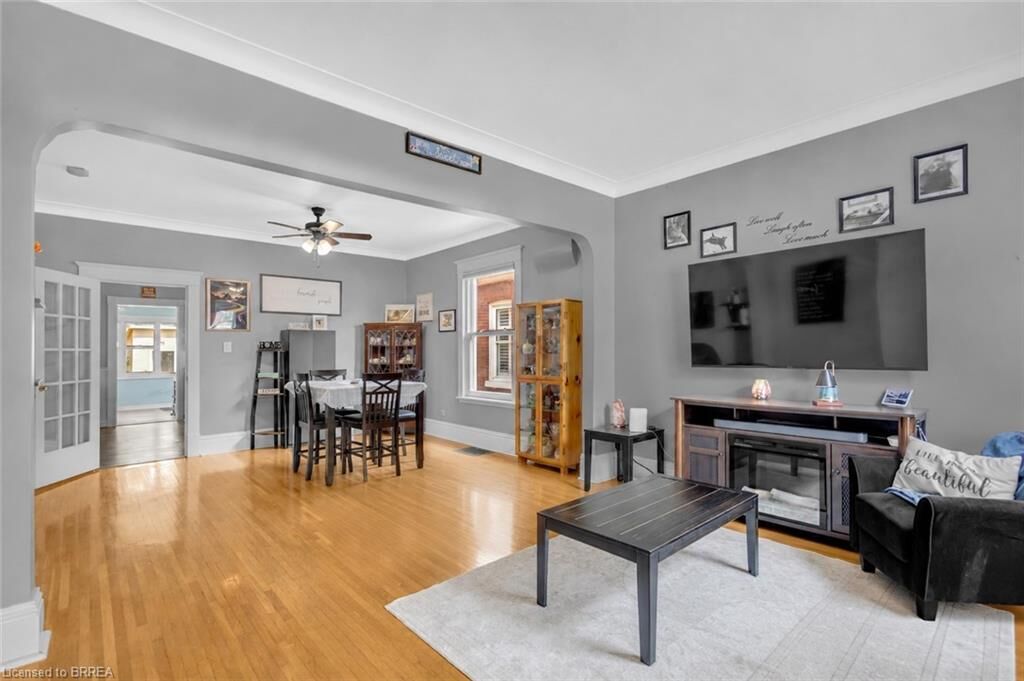
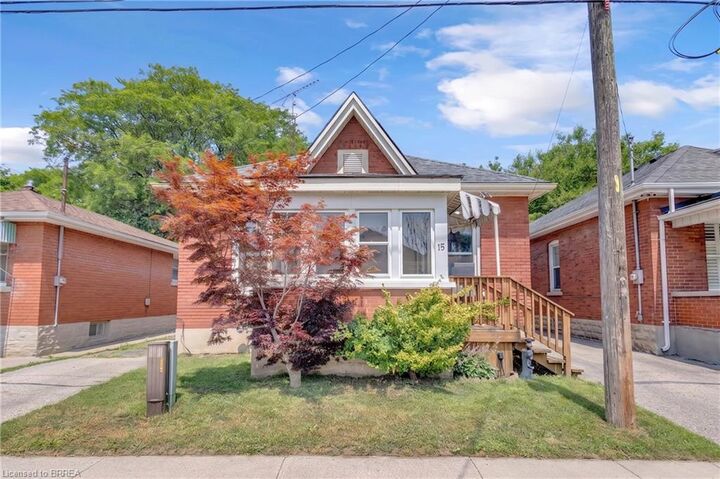
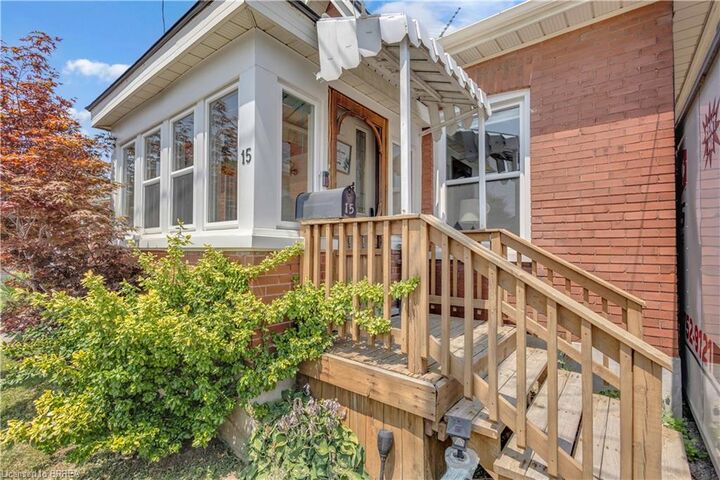
This is one of the most affordable detached homes with a garage currently available in Brantford! Offering plenty of flexibility, the home features three bedrooms, one bathroom, a living room, kitchen and main-floor laundry. Reconfiguring the laundry room could provide the potential for up to four bedrooms or dedicated home-office space while still allowing for in home laundry with hook ups in the basement. The unfinished basement offers additional storage and utility space. Outside, you’ll find a private driveway and detached garage, currently accessed from the rear through the adjoining City-owned parking area. Notable updates include roof shingles completed around 2018, most windows replaced, an updated 100-amp electrical service and a 1.5-ton, 13-SEER Ameristar central air conditioner installed in 2018.
MLS®:
40858566
40858566
Les impôts
$2,871
$2,871
Surface Terrain
3,920 PI. CA.
3,920 PI. CA.
Catégorie
Single-Family Home
Single-Family Home
Année de Construction
1915
1915
Style
Bungalow
Bungalow
Ville
Brant County
Brant County
Listed By
James Larouche, Real Broker Ontario Ltd.
Source
ITSO
Dernière vérification Août 26 2026 à 9:24 PM GMT+0000
ITSO
Dernière vérification Août 26 2026 à 9:24 PM GMT+0000
Détails sur les salles de bains
- Salle de bains: 1
Caractéristiques Intérieures
- Auto Garage Door Remote(s)
- Water Heater
- Dishwasher
- Dryer
- Refrigerator
- Stove
- Washer
- Hot Water Tank Owned
- Instant Hot Water
Informations sur le lot
- Rectangular
- Park
- Schools
- Urban
- School Bus Route
- Playground Nearby
- Public Transit
- Ample Parking
- City Lot
Caractéristiques de la propriété
- Foundation: Poured Concrete
Chauffage et refroidissement
- Forced Air
- Central Air
Informations sur les sous-sols
- Unfinished
- Partial
Caractéristiques extérieures
- Toit: Asphalt Shing
Informations sur les services publics
- Sewer: Sewer (Municipal)
Informations sur les écoles
- Elementary School: Princess Elizabeth Public School
- High School: Pauline Johnson Collegiate & Vocational School
Garage
- Garage
Stationnement
- Detached Garage
- Garage Door Opener
- Total: 3
Étages
- 1
Surface Habitable
- 1,167 pi. ca.
Lieu
Disclaimer: Listing content protected by copyright and licensed by Information Technology Systems Ontario: Data last updated: 8/26/26 14:24

