

Inscription par: ITSO / Royal Lepage Brant Realty
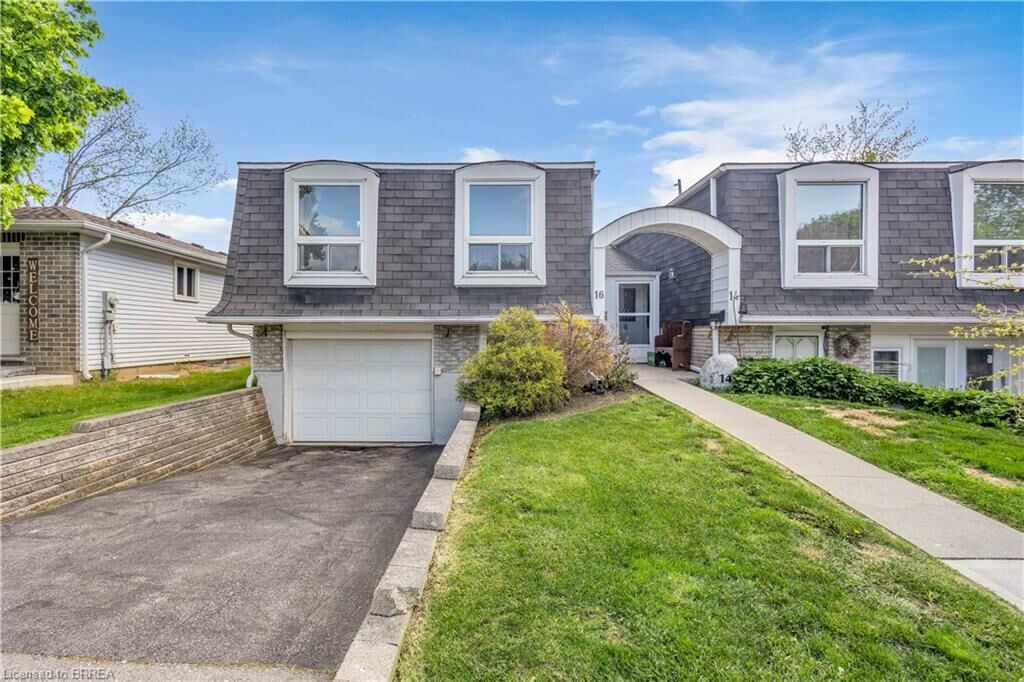
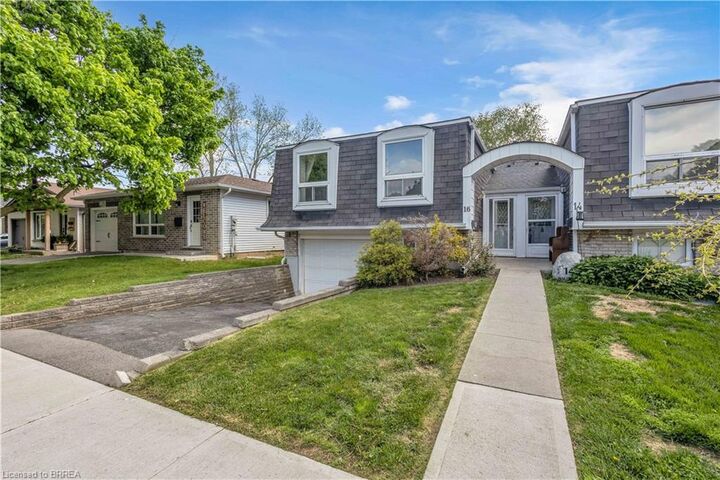
16 Nautical Road Brantford, ON N3P 1G6
En vigueur
397 737 $ (USD)
HORAIRES DES PORTES OUVERTES
-
OUVERTESDim, Mai 312:00 pm - 4:00 pm

Description
MLS®:
40825752
40825752
Les impôts
$3,472
$3,472
Catégorie
Single-Family Home
Single-Family Home
Année de Construction
1977
1977
Style
Backsplit
Backsplit
Ville
Brant County
Brant County
Listed By
Jon Alonzo, Royal Lepage Brant Realty
Source
ITSO
Dernière vérification Mai 27 2026 à 11:58 PM GMT+0000
ITSO
Dernière vérification Mai 27 2026 à 11:58 PM GMT+0000
Détails sur les salles de bains
- Salle de bains: 1
- Salle d’eau: 1
Caractéristiques Intérieures
- Dishwasher
- Dryer
- Refrigerator
- Stove
- Washer
- Laundry: In Basement
- Instant Hot Water
Informations sur le lot
- Urban
- Highway Access
- Shopping Nearby
- Playground Nearby
Caractéristiques de la propriété
- Cheminée: 1
- Foundation: Poured Concrete
Chauffage et refroidissement
- Forced Air
- Fireplace-Gas
- Central Air
Informations sur les sous-sols
- Full
- Finished
Caractéristiques extérieures
- Toit: Asphalt Shing
Informations sur les services publics
- Sewer: Sewer (Municipal)
Garage
- Attached Garage
Stationnement
- Attached Garage
- Garage Door Opener
- Total: 2
Surface Habitable
- 1,069 pi. ca.
Lieu
Disclaimer: Listing content protected by copyright and licensed by Information Technology Systems Ontario: Data last updated: 5/27/26 16:58


Some homes feel tight the second you pull up. This isn’t one of them.
16 Nautical Road gives you something buyers are struggling to find right now. Privacy, comfort, and a home that feels bigger than expected.
Listed at $549,900 in Brantford’s Lynden Hills neighbourhood, this 3 bedroom, 1.5 bathroom home feels more like a detached property than a semi. No immediate rear neighbours. A backyard with a park-like setting. A deck made for summer evenings and quiet mornings.
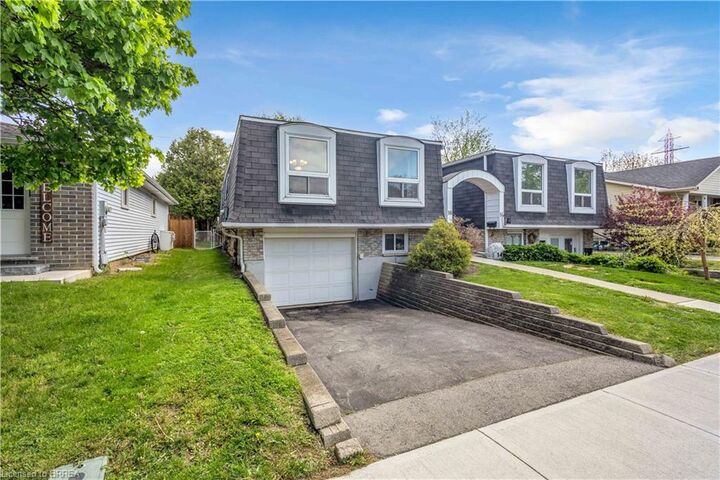
The single car garage with inside access to the lower level adds everyday convenience, while the driveway and garage provide the parking buyers are constantly searching for.
Perfect for first time buyers or young families who want more space, less noise, and a home that just feels right.
Book your showing before another buyer gets there first.