

Inscription par: ITSO / Listed By: Re/Max Twin City Realty Inc
17 Scarfe Avenue Brantford, ON N3T 3P6
En vigueur
499 900 $ (CAD)
Description
MLS®:
40852318
40852318
Les impôts
$3,414
$3,414
Surface Terrain
3,920 PI. CA.
3,920 PI. CA.
Catégorie
Single-Family Home
Single-Family Home
Style
Cottage
Cottage
Ville
Brant County
Brant County
Listed By
Shawn Macdonald, Re/Max Twin City Realty Inc
Source
ITSO
Dernière vérification Août 1 2026 à 1:12 AM GMT+0000
ITSO
Dernière vérification Août 1 2026 à 1:12 AM GMT+0000
Détails sur les salles de bains
- Salle de bains: 1
Caractéristiques Intérieures
- In-Law Capability
- Water Heater
- Water Meter
- Dishwasher
- Refrigerator
Informations sur le lot
- Rectangular
- Near Golf Course
- Greenbelt
- Park
- Schools
- Urban
- Highway Access
- Major Highway
- School Bus Route
- Shopping Nearby
- Beach
- Open Spaces
- Quiet Area
- Place of Worship
- Playground Nearby
- Public Transit
- Trails
- Ample Parking
- Hospital
- Library
- Public Parking
- Dog Park
- Airport
- Business Centre
- Campground
- Terraced
- Forest Management
- Rail Access
Chauffage et refroidissement
- Forced Air
- Natural Gas
- Central Air
Informations sur les sous-sols
- Full
- Finished
Caractéristiques extérieures
- Toit: Asphalt Shing
Informations sur les services publics
- Sewer: Sewer (Municipal)
Informations sur les écoles
- High School: Bci, Sjc
Garage
- Garage
Stationnement
- Detached Garage
- Total: 4
Étages
- 1
Surface Habitable
- 1,101 pi. ca.
Lieu
Disclaimer: Listing content protected by copyright and licensed by Information Technology Systems Ontario: Data last updated: 7/31/26 18:12


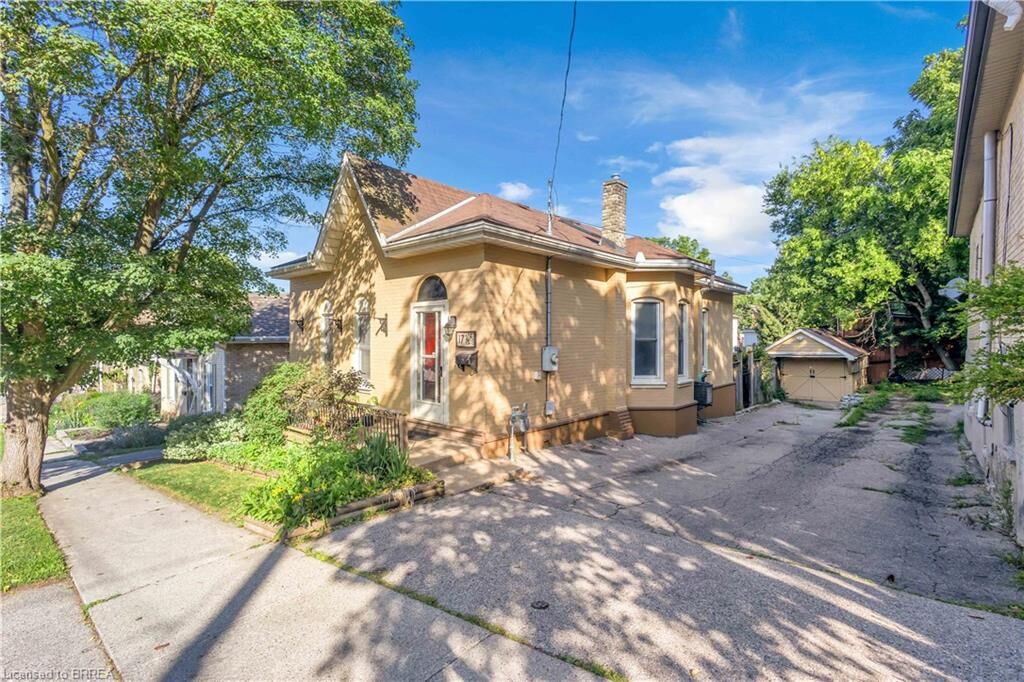
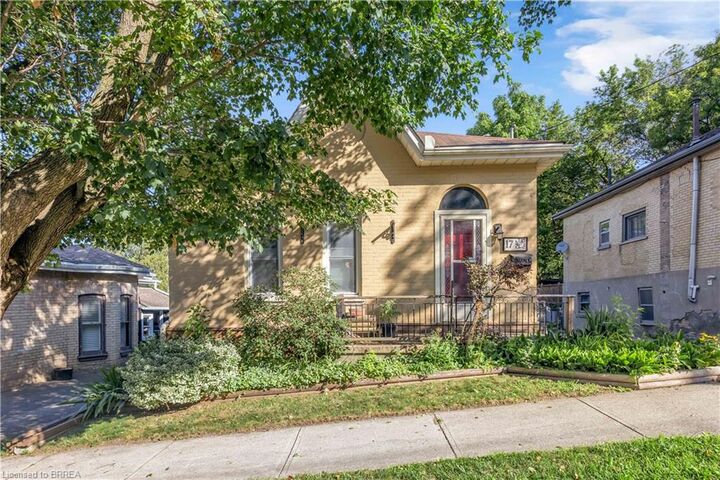
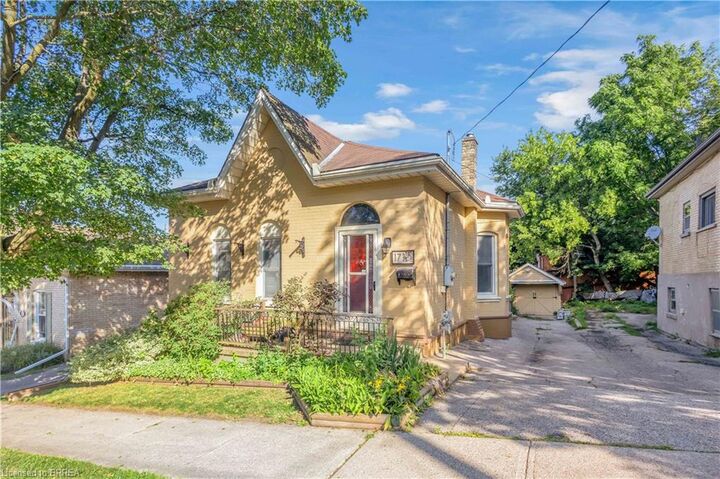
This home features 2 bedrooms, 1 huge beautifully finished bathroom with drop-in whirlpool tub, gleaming hardwood floors and modern tile, and numerous quality updates, including a roof, aluminum fascia, soffits and eavestroughs, furnace and central air conditioning (10 yrs). Basement features a convenient walk-out basement, providing excellent additional living space for relaxing or entertaining.
Step outside to enjoy the fully fenced backyard with a shaded patio area, perfect for summer gatherings or quiet evenings. A detached garage offers additional parking, storage, or workshop space. The built-in dishwasher and water softener are included for added convenience.
Homes that have been this well cared for rarely become available. Don’t miss this exceptional opportunity to own a truly turnkey property in one of Brantford’s most desirable locations, just steps from the Grand River and its beautiful trail system.