

Inscription par: ITSO / Listed By: Royal Lepage Action Realty
19-21 Memorial Drive Brantford, ON N3R 7T2
En vigueur (0 Jours)
551 994 $ (USD)

Description
MLS®:
40876422
40876422
Les impôts
$5,008
$5,008
Surface Terrain
6,970 PI. CA.
6,970 PI. CA.
Catégorie
Multifamily
Multifamily
Année de Construction
1988
1988
Ville
Brant County
Brant County
Listed By
Wes Consorti, Royal Lepage Action Realty
Source
ITSO
Dernière vérification Nov 6 2026 à 12:42 AM GMT+0000
ITSO
Dernière vérification Nov 6 2026 à 12:42 AM GMT+0000
Détails sur les salles de bains
Caractéristiques Intérieures
- Separate Hydro Meters
- Separate Heating Controls
- Dishwasher
Informations sur le lot
- Other
Caractéristiques de la propriété
- Foundation: Poured Concrete
Chauffage et refroidissement
- Forced Air
- Natural Gas
- Central Air
Informations sur les sous-sols
- Full
- Unfinished
Caractéristiques extérieures
- Toit: Asphalt Shing
Informations sur les services publics
- Sewer: Sewer (Municipal)
Informations sur les écoles
- Elementary School: Greenbrier / St Leos / Brier Park
- High School: North Park / St Johns
Stationnement
- Total: 4
Étages
- 2
Surface Habitable
- 2,180 pi. ca.
Lieu
Disclaimer: Listing content protected by copyright and licensed by Information Technology Systems Ontario: Data last updated: 11/5/26 16:42


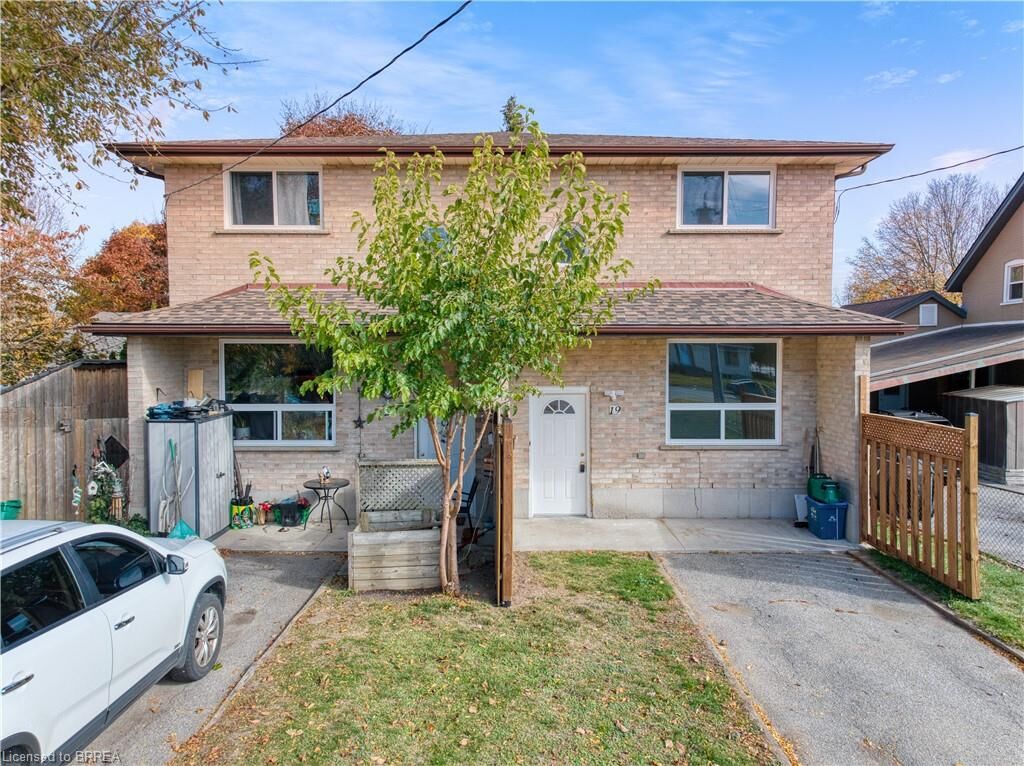
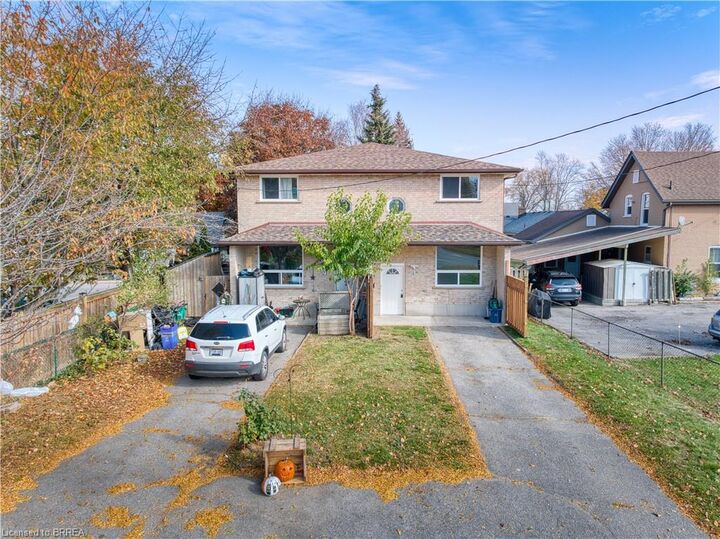
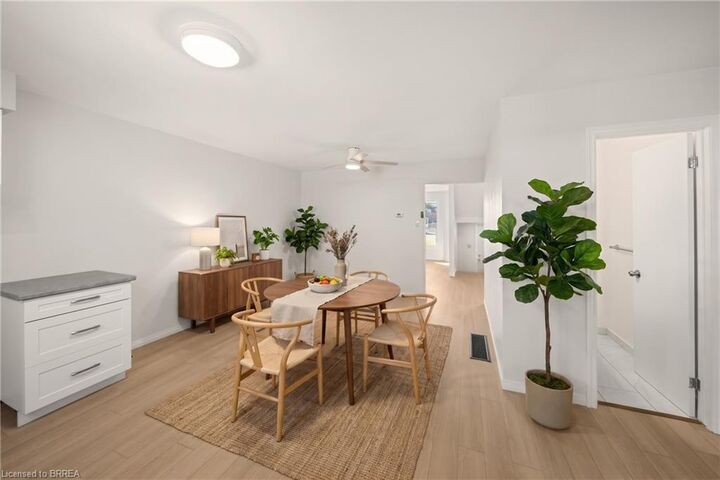
Attention investors and buyers looking for an excellent income-generating opportunity! Ideally located in a desirable North End neighbourhood, this well-maintained side-by-side duplex offers two spacious units. each featuring 2 bedrooms, 1.5 bathrooms, separate utilities and its own laundry.
Numerous updates throughout the property along with an updated, fully fenced yard and a large driveway offering ample parking. Brand new roof and windows throughout the property. This property is in a prime location, conveniently situated close to parks, schools, transit and all major amenities.
An exceptional opportunity for investors looking to expand their portfolio, buyers seeking to live in one unit while generating rental income from the other, or large and extended families looking to make the property entirely their own. This rare offering provides endless possibilities to make it your own while taking advantage of its desirable location and incredible potential. A unique opportunity you won’t want to miss!