

Inscription par: ITSO / Listed By: Re/Max Twin City Realty Inc
191 St. Paul Avenue Brantford, ON N3T 4G6
En vigueur (0 Jours)
315 466 $ (USD)
Description
MLS®:
40870613
40870613
Les impôts
$2,871
$2,871
Surface Terrain
2,178 PI. CA.
2,178 PI. CA.
Catégorie
Single-Family Home
Single-Family Home
Style
Bungaloft
Bungaloft
Ville
Brant County
Brant County
Listed By
Adrian McStravick, Re/Max Twin City Realty Inc
Source
ITSO
Dernière vérification Oct 13 2026 à 9:26 PM GMT+0000
ITSO
Dernière vérification Oct 13 2026 à 9:26 PM GMT+0000
Détails sur les salles de bains
- Salle de bains: 1
Caractéristiques Intérieures
- None
- Dishwasher
- Dryer
- Refrigerator
- Stove
- Washer
Informations sur le lot
- Rectangular
- Near Golf Course
- Park
- Urban
- Place of Worship
- Public Transit
- Hospital
- Arts Centre
Caractéristiques de la propriété
- Foundation: Poured Concrete
Chauffage et refroidissement
- Natural Gas
- Central Air
Informations sur les sous-sols
- Unfinished
- Partial
Caractéristiques extérieures
- Toit: Fiberglass
Informations sur les services publics
- Sewer: Sewer (Municipal)
Informations sur les écoles
- Elementary School: Landsdowne
- High School: Bci and St. Johns Collegiate
Stationnement
- Total: 2
Étages
- 1
Surface Habitable
- 1,334 pi. ca.
Lieu
Disclaimer: Listing content protected by copyright and licensed by Information Technology Systems Ontario: Data last updated: 10/13/26 14:26


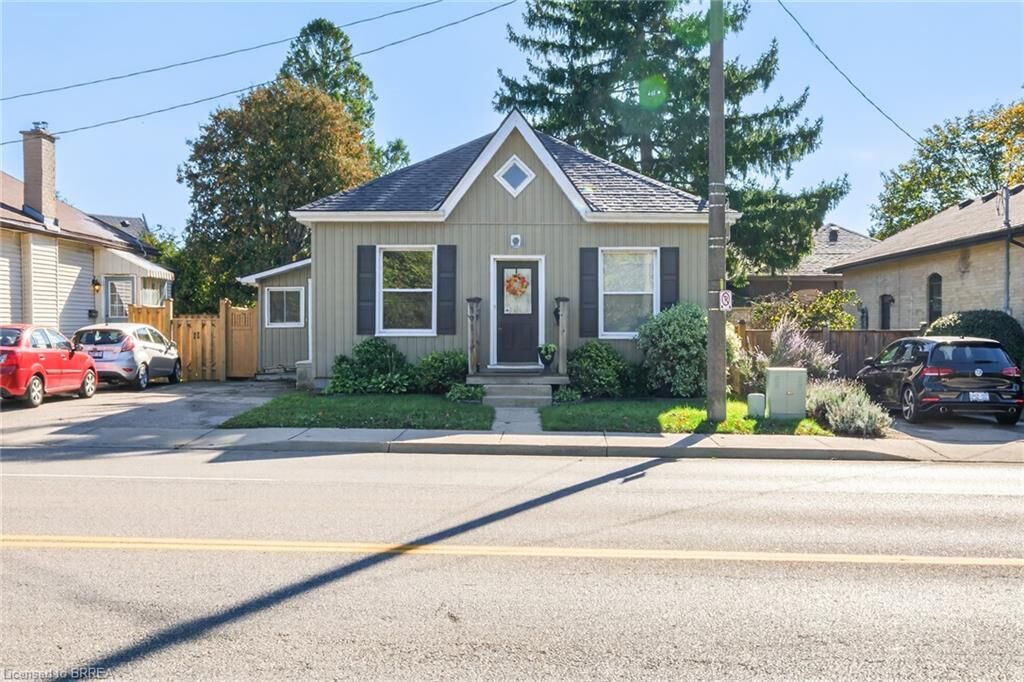
When you walk into the front entrance, you will notice pride of ownership, tastefully decorated boasting high ceilings, crown moulding and wainscotting. The large living and dining area features gleaming hardwood floors and feels very spacious. There is a huge bedroom on the main floor that can easily be split back into two rooms if you need an extra bedroom. The main floor also features a nice eat-in kitchen and a large mudroom at the back for extra storage. Finishing off this floor is a modernized main floor 4 pc bathroom.
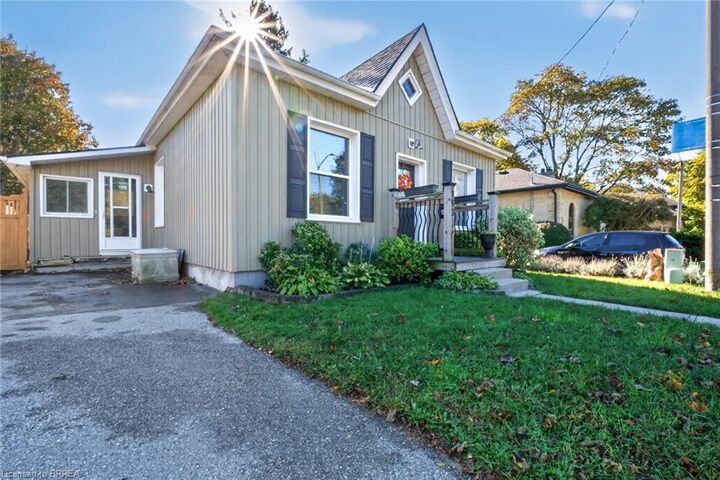
Upstairs, you will find a large and private loft bedroom that makes a perfect quiet retreat. Outside, there is a private paved driveway with room for two cars. The backyard is fully fenced and landscaped, complete with a great deck for relaxing or entertaining.
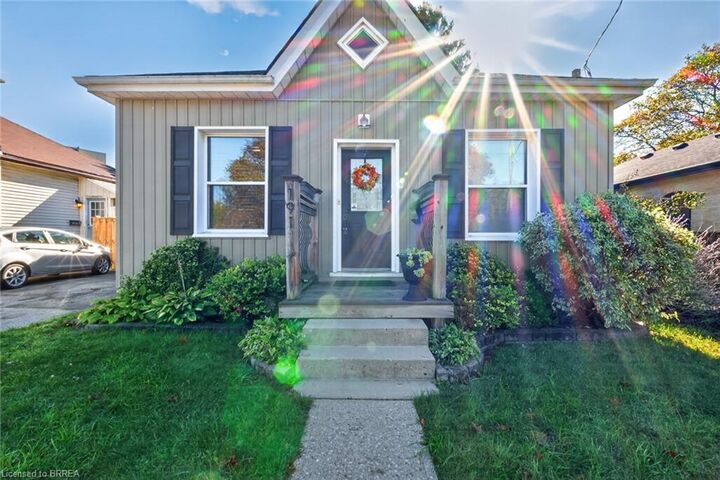
You can move in with total peace of mind because the big updates are already done. The furnace and central air conditioning are brand new from 2025, and the roof, siding, and windows were all updated in 2015. Best of all, you are just a short walk or drive away from local shopping, the Dufferin French Immersion school, tennis courts, parks, and walking trails.